Municipal Heritage Designation (Part IV)
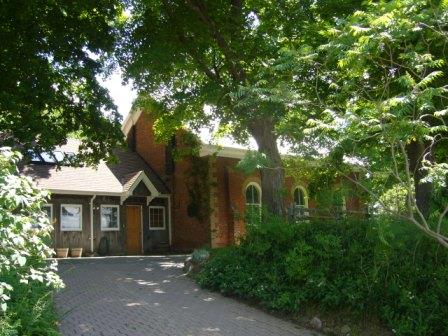
Red Brick School
Village of Elgin, Ontario
Also known as Elgin Public School SS #5
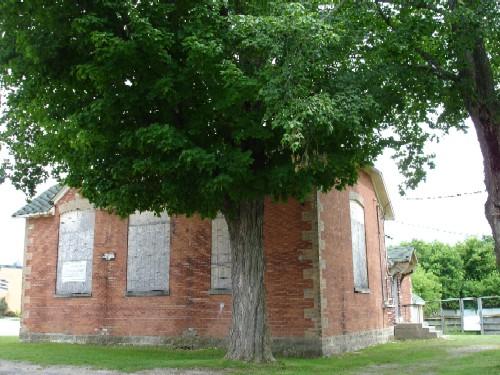
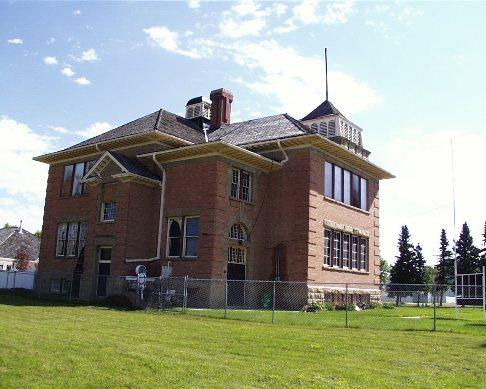
side view
Photo: Rideau Heritage Initiative 2006
- Built
- 1887
- Recognized
- 1986
- By
- Local government
The register’s text, word for word
Description
The Red Brick School is a one-storey, one-room brick structure located on Halladay Street in the Village of Elgin, Township of Rideau Lakes. This L–shaped building is easily identified by its construction of red brick with yellow brick corner detailing.
The Township of South Crosby recognized the heritage values of the Red Brick School in By-law 29-86.
Heritage value
By the 1850s, the village of Elgin was thriving with a growing population and a number of commercial businesses well underway. The need for a local school led to the construction of the Red Brick School in 1887. Built to the specifications as laid out by the Department of Education for a “perfect” school during the late nineteenth century, the Red Brick School stands as one of the oldest remaining school houses in the area, attended for nearly 80 years by village children.
The Red Brick School is representative of public education reform in the Province of Ontario. In the 1880s the Department of Education surveyed rural schools and found them to be cramped, poorly lit, and lacking in ventilation and sanitary facilities. In 1886, a set of guidelines for the construction of schools was released by the Department of Education. Recommendations from that report addressed those issues along with greater attention to architectural style and landscaping to better reflect the significance of education in the community.
In the summer of 1887, a newspaper announced that Fred Tabor of Morton was awarded the tender to construct this “fine school house” which functioned as such from 1887 until 1964. The Elgin Public School is a particularly fine example of rare, rural, architect-designed, educational structure. The third school to be constructed within the village, and representative of historic, social, and educational development in rural community life.
Contemporary multiple-room schools in urban areas were often designed by architects but, very few one and two room schools in Ontario's townships and hamlets were architect-designed. The Red Brick School is an excellent example of architecture that illustrates the evolutionary development of education in rural one and two room schools during the late nineteenth century.
SourceTownship of South Crosby By-law 29-86; Sue Warren, Hub of the Rideau: A History of the South Crosby Township, Township of South Crosby (1997); Ontario Department of Education, School Architecture: Hints and Suggestions on School Architecture and Hygiene, Toronto (1886); Township of Rideau Lakes L.A.C.A.C, “Heritage Walking Tour of Elgin” (2004)
Character‑defining elements
Character defining elements that express the heritage value include the:
- red brick exterior with yellow brick quoins
- three tall multi-paned windows on the north facade with yellow brick segmented heads
- stone window sills on the front facade
- wood frame dormers above doors located on the east and west facades
- roof line and brick gables above each of the three windows on the north facade
- central gable with a stone label, inscribed “school”
- clipped end gables on the main roof
- low-pitched hipped roof
End of the register’s text
Location
48, Halladay Street, Village of Elgin, Ontario, K0G, Canada
44.60804° N, 76.21953° W
Get directions (opens in a new tab)Being on the register doesn’t make a place open to visitors. Many are private homes or businesses; please view them from the street.

Loading map…
 Elgin United Church250 m · 1893
 The Guthrie House250 m · 1886
 Pennock-St. Pierre House1.8 km
 Defensible Lockmaster's House7 km · Jones Falls Lockstation / Poste d'éclusage de Jones Falls · 1841
 Blacksmith's Shop7.1 km · Rideau Lakes · 1843
 Storehouse, Lock Office7.6 km · Rideau Canal National Historic Site of Canada / Lieu historique national du Canada du Canal-Rideau · 1874
Similar places
Places whose register descriptions are closest to this one.
From the Canadian Register of Historic Places, as last updated on December 12, 2025. The register’s text is shown word for word.