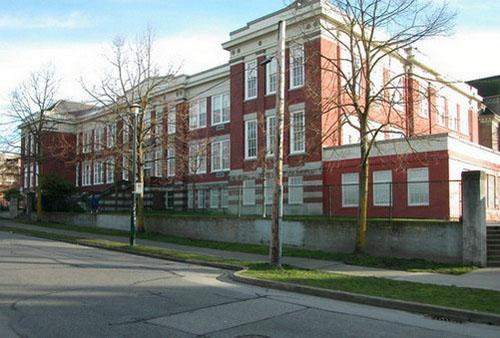
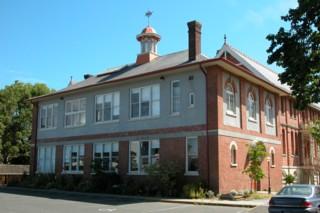
Queen Elizabeth Elementary School
Also known as: Queen Elizabeth Elementary School, Queen Elizabeth School
Description
Queen Elizabeth Elementary School is a complex of buildings comprised of: a one two-storey English vernacular building from 1940; two one-storey Modern buildings from 1957; one one-storey building from 1964; open asphalt playing areas; a formal driveway; and mature planting beds. It is in the residential neighbourhood of Point Grey, and is adjacent to a large, open playing field and Pacific Spirit Regional Park.
Heritage Value
Queen Elizabeth Elementary School is important for its cultural and aesthetic significance, particularly for the contrasting building styles of the 1940 building and of its post-war additions that responded differently to the pedagogy of their times.
Built over a period of 25 years, the school is culturally important as the embodiment of changes in educational values. The 1940 building represents the then-new philosophy that schools should be child-centered and functional – it was considered to be the first of its type built in the province, unique for its English cottage-type design and its full-size gymnasium, auditorium and dressing room facilities. The 1957 and 1964 additions reflect a more systematized, practical, scientific, and more democratic approach to education and reflect the intention to provide clean and efficient spaces that embodied the ideals of social mobility and equality. It is indicative of the significant change in cultural attitudes between the early 1940s and the 1950s that, while the official opening of the 1940 building was presided over by then Premier T.D. Pattullo, the official opening of the 1957 buildings was presided over by the city health officer.
The school site’s cultural significance also lies in its representation of how, after 1940, the Vancouver School Board architects accepted the Modernist cause and its potential for standardizing school designs. Compared to the 1940 building that is from an earlier stylistic era, the 1957 and 1964 Modern buildings signify the chance to begin anew, partly by rejecting stylistic historicism and ornamental symbolism. It is this obvious difference in design outlook that offers present day observers such a valuable commentary on the history of school design over the pre- and post-World War Two era.
Other important cultural values of this school are the combined memories and experiences of past students and teachers, the continued use of this site as a school complex from 1940 to the current day, and the continued use of its name: 'Queen Elizabeth Elementary School'.
Aesthetically, Queen Elizabeth Elementary School is important for its juxtaposition of two design idioms, and for highlighting how little the Modernist building makes reference to the original outstanding school building, conveying the cultural predisposition at that time to leave the old world behind. The school contributes significantly to the streetscape and to the neighbourhood as it is on a rise in the land and overlooks both a large open sports field and Pacific Spirit Regional Park to the south and west.
Source: City of Vancouver Heritage Planning Department
Character-Defining Elements
The character-defining elements of Queen Elizabeth Elementary School include:
Siting, Context and Landscape
- The orientation of the 1940 building to the 1957 and 1964 buildings
- The relationship of all of the buildings to their site and to 16th Avenue and Camosun Street
- The relationship of all of the buildings to the large open playing field to the west
- Continued use as a school
Architectural Qualities
- Contrasting design idioms between 1940 building and later post-World War II additions
Architectural elements of the 1940 building:
- Informal, picturesque assemblage of wings
- Brick facing at base of walls, wood, and stucco, all in an essentially domestic idiom
- The two front entrances differentiated from rest of building through their twinning, and their flanking of the formal vehicular roundabout and pedestrian entry paths
- Polygonal forms and turret-like roofs of front entrances
- Window and door designs
- Reverse board-and-batten cladding
- Faux half-timbering
Architectural elements of the 1957 and 1964 buildings:
- Simple shed roof construction
- Bank of wood windows with alternating top and bottom opening lites
- Use of reverse board-and-batten siding which is a simple rendering of a detail found on the 1940 structure at its front entrances
- Typical covered play area with glulam/steel post structure
Landscape elements
- Covered play area of the 1957 structure
Gallery
2 imagesLocation
Loading map...
Similar Places
Heritage sites with similar characteristics