Parker Farm
Description
Parker Farm is located in the Village of Belleisle below North Mountain, on the edge of the Belleisle Marsh, near the north bank of the Annapolis River. This one and a half storey brick farmhouse was finished in 1797 after taking almost six years to complete. The building and property are located in the provincial designation.
Heritage Value
Parker Farm is valued for its age and as an excellent example of Nova Scotia's early brick construction architecture.
Parker Farm is located on a section of the Belleisle Crown grant made to Abijah Parker in 1765. A New England planter, Parker was one of the first to settle in this area after the expulsion of the Acadians, and like many New England planters he settled on land expropriated from Acadian farmers. This one and a half storey brick farmhouse was built by Abijah's son Obadiah. who was sent to Boston at an early age to learn the building trade. Shortly after his return to Nova Scotia, Obadiah began construction of this building. Finished in 1797, this home took approximately six years to complete. The brick home also incorporates a framed summer kitchen which acted as a place to cook hot meals during the summer without heating the main house. These were quite common on New England Planter farms.
The home underwent major renovations in the 1830s with alterations to the windows, roof and the loss of two large fireplaces. However, the building remains one of the province's earliest and finest examples of hollow brick wall construction.
Source: Provincial Heritage Property files, no. 28, 1747 Summer Street, Halifax, NS
Character-Defining Elements
Character-defining elements of the main house of Parker Farm include:
- the retangular form and massing of the one-and-a-half storey brick structure;
- gable roof with a large central gable above the main door;
- full below-ground basement, paved with bricks;
- exterior wall constructed of two single brick walls, with several inches of insulating air space in between;
- three bay facade;
- recessed central entrance with sidelights;
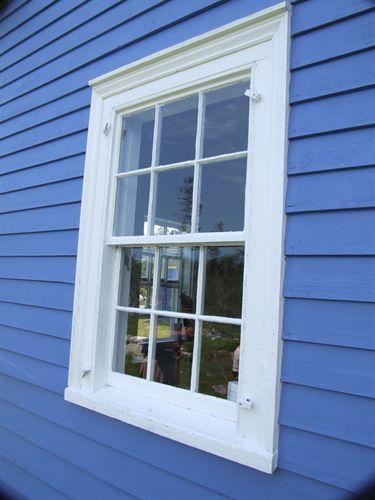
- 6/6 windows with shutters.
- the summer kitchen, with a frame structure adjoining converted barn and Indian door.
Gallery
3 imagesLocation
Loading map...
Similar Places
Heritage sites with similar characteristics