National Historic Site of Canada
Pagé - Rinfret House / Beaudry House National Historic Site of Canada
Cap-Santé, Quebec
Also known as Pagé - Rinfret House / Beaudry House, Maison Pagé-Rinfret / maison Beaudry
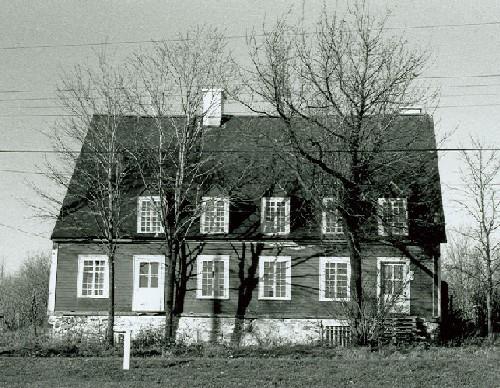
View of the Pagé - Rinfret House / Beaudry House, showing the placement of chimneys and dormers within the slope of the roof, 1969.
Photo: Parks Canada Agency / Agence Parcs Canada, 1969.
- Built
- 1720–1803
- Recognized
- 1969
- By
- Government of Canada
The register’s text, word for word
Description
Pagé - Rinfret House / Beaudry House National Historic Site of Canada, situated on a slight rise overlooking the St. Lawrence River in the village of Cap-Santé, Québec, is a one-and-a-half-storey, wood-frame house, built during the 18th-century. It sits low to the ground, with a very steep gable roof accentuated by multiple dormer windows and two chimneys. The formal recognition refers to the house on its legal property.
Heritage value
Pagé - Rinfret House / Beaudry House was designated a national historic site of Canada in 1969 because:
- its very attractive steep roof and chimney arrangement reflect the architecture of the French Regime;
- its walls of horizontal planks morticed into a heavy timber frame, presumably boarded over from the beginning, are also in an old and important French Canadian building tradition.
The Pagé – Rinfret House / Beaudry House is an attractive example of the “French-inspired traditional house,” an early 19th-century architectural style that reflects the French roots of its Québecois builders. Having evolved from earlier architectural styles of the French Regime, the Pagé – Rinfret House / Beaudry House features a roof steeper and taller than those of earlier traditional Québec houses, as well as a second storey, illuminated by dormer windows, set within the high slope of the roof. Its second chimney reflects the increasing size of the traditional Québec house during the 18th century, and the use of tin to cover the steep roof points to the relatively wide availability of this material at the time. The house’s deep curved eave and the raised gallery, two of the most recognizable features of the “French-inspired traditional house,” began to appear around the beginning of the 19th century.
The construction technique used in the Pagé – Rinfret House / Beaudry House reflects a building method adapted from Europe to Canadian conditions, and used widely throughout Québec and across western Canada during the 18th and 19th centuries. Known by various names depending on the location and materials used, the technique begins with a frame of heavy squared timber, which is then infilled with squared logs, stones or thick planks. The Pagé - Rinfret House / Beaudry House employs plank infill.
SourceHistoric Sites and Monuments Board of Canada, Minutes, October 1969, May 1974.
Character‑defining elements
Key elements that relate to the heritage value of this site include:
- its location on a slight rise overlooking the St. Lawrence River in the village of Cap-Santé;
- features which reflect the domestic architecture of the French regime, including its roof profile, vertical massing, and chimney arrangement;
- the vertical massing and substantial size of the building;
- its steeply pitched gable roof with a slight flare to the front eave;
- the placement of chimneys and dormers within the slope of the roof;
- its use of wood as a construction material;
- its wood construction technique, consisting of a heavy timber frame with horizontal planks morticed into the timber uprights and covered with wood clapboard;
- its roof framing system;
- its rubble stone foundation;
- the original, steep, tin-plate roof on the south side of the gable roof;
- surviving original casement windows with cast iron hinges;
- surviving original materials, including the heavy timber frame, plank infill, and exterior boarding.
End of the register’s text
Location
66 du Roy Street, Cap-Santé, Quebec, G0A, Canada
46.67165° N, 71.78359° W
Get directions (opens in a new tab)Being on the register doesn’t make a place open to visitors. Many are private homes or businesses; please view them from the street.

Loading map…
 Site historique de Sainte-Famille350 m
 Église de Sainte-Famille350 m · 1754
 Site historique du Fort-Jacques-Cartier-et-du-Manoir-Allsopp2.5 km
 Domaine Joly-De Lotbinière5 km · Lotbinière · 1851
 Manoir Joly-De Lotbinière5 km · Sainte-Croix · 1851
 Joly de Lotbinière Estate National Historic Site of Canada5.2 km · Sainte-Croix · 1851
Similar places
Places whose register descriptions are closest to this one.
 Park House National Historic Site of CanadaAmherstburg, Ontario
 Chapais House National Historic Site of CanadaSaint-Denis-De-La-Bouteillerie, Quebec
 EnhancedGirardin House National Historic Site of CanadaQuébec, Quebec
 EnhancedMaison RacineSainte-Anne-de-Beaupré, Quebec
 Maison PagéLotbinière, Quebec
 Maison PageauBoischatel, Quebec
From the Canadian Register of Historic Places, as last updated on December 12, 2025. The register’s text is shown word for word.