Nepisiguit Centennial Museum/Cultural Centre
Also known as: Nepisiguit Centennial Museum/Cultural Centre, Nepisiguit Centennial Building, Édifice centenaire Nepisiguit
Description
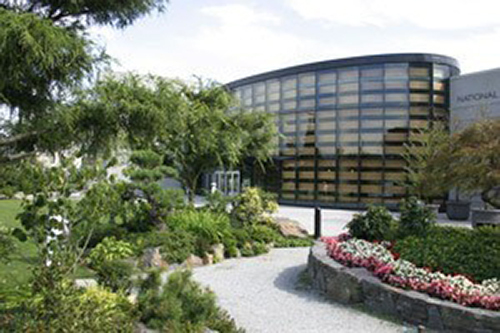
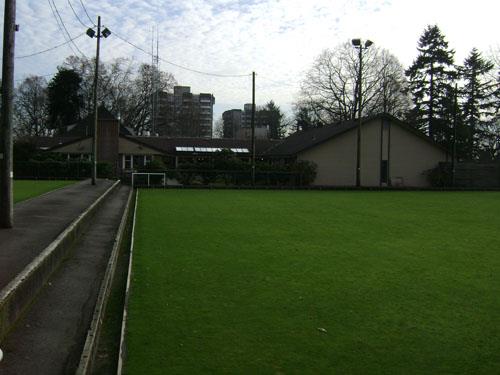
The Nepisiguit Centennial Museum/Cultural Centre is a modern international-style building constructed in 1967 as part of Canada’s Centennial celebrations. The building houses the Bathurst Heritage Museum and the Nepisiguit Cultural Centre, and stands on part of the Coronation Park grounds on Douglas Avenue in Bathurst.
Heritage Value
The heritage values of the Nepisiguit Centennial Museum/Cultural Centre as a local historic place stem from its architecture, its commemorative significance for the population and for its cultural vocation.
The building’s heritage value can also be found in its architecture and builders. The building was constructed in 1967 as one of the projects commemorating Canada’s Centennial and highlighting the centennial of federalism. Its architecture is typical of the modern international style of that period. The international style is depicted in the sobriety of its lines, its rectangular massing with a flat roof, its horizontal row of windows, and its mix of brick, concrete and steel.
The heritage value is also attributed to the building because it was a community project that brought the two linguistic communities together in a major fundraising campaign for a public library that would serve both groups.
The heritage value of the building also lies in its cultural vocation. Originally built to house the first public library for both linguistic communities, it later became the Nepisiguit Cultural Centre and now houses the Bathurst Heritage Museum.
Source: Bathurst Heritage Trust Commission, Inc.
Character-Defining Elements
The character defining elements associated with the location include:
- positioning of the building on a large lot on the Coronation Park grounds;
- proximity of certain institutions such as a school and a church;
- geographic location in the downtown.
The character defining elements associated with the building include:
- rectangular plan;
- flat roof;
- concrete access ramp;
- brick and concrete exterior finish;
- fenestration that wraps around the building;
- integrity of the original interior;
- mezzanines and their varnished wooden railings;
- staircases and banisters.
The character defining elements associated with the building's cultural use include:
- collection of historic and cultural artefacts relating to the Bathurst area.
Gallery
2 imagesLocation
Loading map...
Similar Places
Heritage sites with similar characteristics