Museum and Caretaker's House
Also known as: Museum / Caretaker's Residence, Museum and Caretaker's House
Description
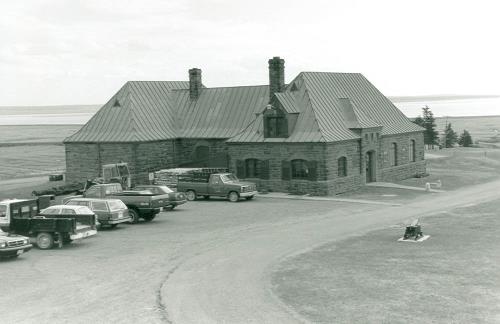
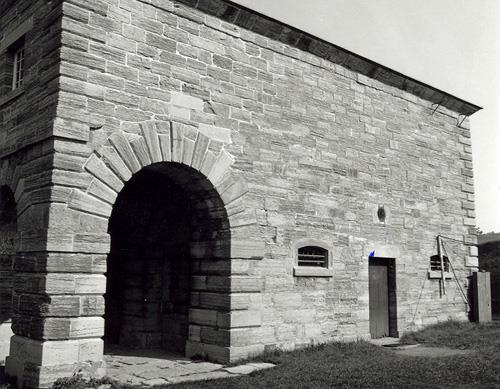
Situated within the picturesque setting of the Fortress of Louisbourg National Historic Site of Canada, the Museum and Caretaker’s House are both sandstone-faced one-and-one-half-storey buildings with simple rectangular footprints. The slightly bell cast copper roofs are pierced by a stone chimney on the Caretaker’s residence, and by hipped dormers on both buildings. The principle façade of the House faces the north end of the Museum across a square walled courtyard. A formal symmetry is evident in the placement of dormers and multi-paned segmentally arched windows. The windows and door surrounds are of dressed stone and the Museum’s stone door surround is surmounted by a dormer with elaborate Baroque detailing. The Museum’s rear elevation is pierced with loophole windows. The designation is confined to the footprints of the buildings.
Heritage Value
The Museum and Caretaker’s House are Classified Federal Heritage buildings because of their historical associations, and their architectural and environmental values.
Historical Value:
The Museum and Caretaker’s House are very good examples of structures built to present and commemorate Canadian history. In this case it is the theme of French-British conflict. The buildings constitute one of the very best examples of the type of project implemented with funds made available by the Public Works Construction Act of 1934, which was designed to provide relief during the Great Depression in the form of spending on Public Works. The Museum is associated with John Stewart McLennan, an early proponent of the reconstruction of the Fortress of Louisbourg and who was instrumental in the eventual commitment of Federal Funds for its development. The Museum is also associated with Katherine Mclennan, his daughter who served as the honorary curator from its inception until 1961.
Architectural Value:
The Museum and Caretaker’s House are very good examples of buildings derived from simplified French colonial architecture of the Baroque era, and reflect the popularity of colonial revival styles in the 1920s and 1930s. The Museum and Caretaker’s House’s values reside in their simplified French colonial Baroque style, symmetrical massing, and the very good quality of their materials and craftsmanship.
While they are two separate buildings, they were designed and built as one project, with common foundations and shared services.
Environmental Value:
Prominent and highly visible for 25 years as the only buildings on the site, they are now neither as noticeable nor as central to the operation of the National Historic Site. The historical relationship between the buildings and the immediate environment remains unchanged. They remain significant as a symbol of the site’s beginnings and as structures that reinforce the historical nature of the site without attempting to replicate original buildings. They reinforce the present character of the area being familiar landmarks to both residents and visiting tourists.
Sources: Shannon Rickets, Museum and Caretaker’s House, Fortress of Louisbourg National Park, Nova Scotia. Federal Heritage Buildings Review Office Report 90-304;Fortress of Louisbourg National Park, Museum and Caretakers House, Nova Scotia, Heritage Character Statement 90-304.
Character-Defining Elements
The character-defining elements of the Museum and Caretaker’s House should be respected.
Its French colonial architecture of the Baroque era inspired design and good quality materials and craftsmanship as evidenced in:
- the simple rectangular massing of the two buildings with the one-and-one-half-storey construction;
- the slightly bell cast hipped roofs pierced with hipped dormers and covered with copper sheeting;
- the sandstone stonework of the exterior walls with the window and door surrounds of dressed stone;
- the elegant cut stone entry surround of the entrance;
- the interior ornamental beams springing from decorative plaster shields and geometric cornice mouldings.
The manner in which the buildings reinforce the historic site within the dramatic open landscape of the area.
Gallery
2 imagesLocation
Loading map...
Similar Places
Heritage sites with similar characteristics