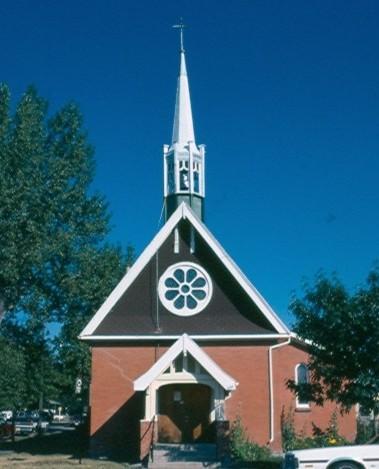
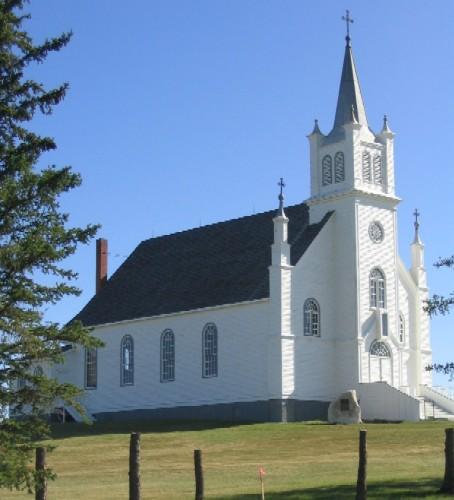
Marysburg Assumption Church
Description
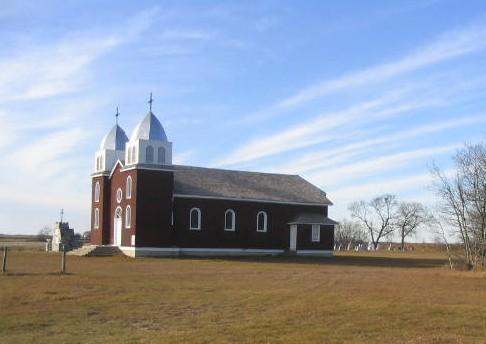
Marysburg Assumption Church is a Municipal Heritage Property located on a 10 acre lot in the Hamlet of Marysburg in the Rural Municipality of Humboldt No. 307. The property features a large brick-clad church constructed between 1920 and 1921.
Heritage Value
The heritage value of Marysburg Assumption Church lies in its longstanding use as a place of worship for many community members. The church was constructed between 1920 and 1921, succeeding two previous churches. The property has been the spiritual centre for many residents since that time and has played an important role in the social fabric of the community through hosting a myriad of baptisms, marriages and funerals.
The heritage value of the property also lies in its architecture. The design of the exterior is inspired by the Romanesque Revival style while the interior exhibits a Classical Revival influence. The Romanesque style can be observed in the massive elements that comprise the exterior, including the towers, buttresses, pilasters, arched corbel-course and the use of brick. In the interior, Classical influence can be observed in the use of the Composite order (Ionic and Corinthian). These architectural elements combine with the church’s impressive size to make the property a landmark in the community.
Source:
Rural Municipality of Humboldt No. 370 Bylaw 3 of 1983.
Character-Defining Elements
The heritage value of Marysburg Assumption Church resides in the following character-defining elements:
-those elements that reflect its status as a religious centre in the community, including its location on its original site, two alcoves in the front facade with inset religious statues, crosses on top of the towers and along the roof line, ornate central altar and side altars and their religious paintings and carvings, raised pulpit and the carved chancel rail;
-those elements of the property that reflect its Romanesque Revival architecture, including the brick-clad façade, buttresses and pilasters, arched corbel-course, large flanking tower with broach spires, fanlight above the front entranceways, central rose window, cruciform layout, central gable roof covering the nave, rounded-arch window openings with stained glass;
-those elements of the property that reflect its Classical Revival architecture, including the interior rounded arches in the aisle vaults, and Composite order.
Gallery
2 imagesLocation
Loading map...
Similar Places
Heritage sites with similar characteristics