Municipal Heritage Designation (Part IV)
Mary Perram House
Toronto, Ontario
Also known as Sisters of Service hostel, Princess Margaret Hospital offices, Frederick Law house
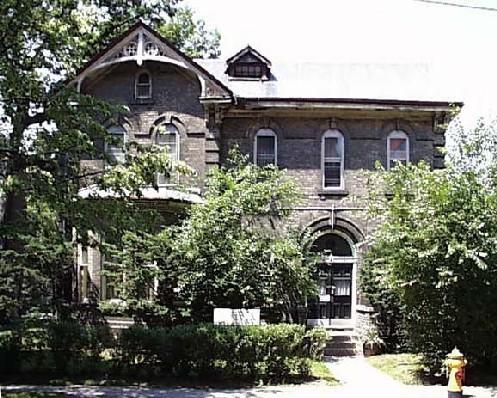
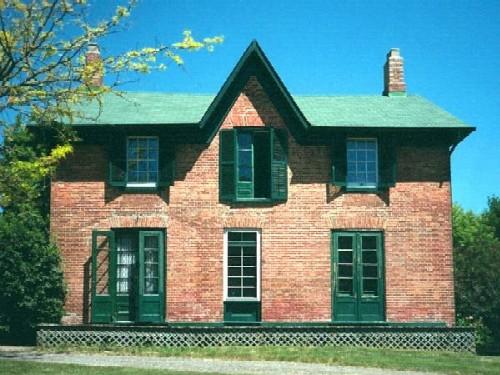
Front facade, Mary Perram house, 4 Wellesley Place, Toronto, 1999
Photo: Ministry of Culture, 1999
- Built
- 1876
- Recognized
- 2000
- By
- Local government
The register’s text, word for word
Description
This two storey, brick dwelling in downtown Toronto was built in 1877 using a blend of Gothic Revival and Italianate styling. It is recognized for its heritage value by City of Toronto bylaw 409-2000.
Heritage value
This dwelling is important for its association with Commander Frederick Law, Official Secretary to five successive lieutenant-governors of Ontario. In 1923, the Sisters of Service, the first English-speaking Roman Catholic women's order in Canada, bought the site for the first of several hostels operated for immigrant women from 1923 to 1950. It is an excellent example of late 19th century residential design, blending Italianate and Gothic Revival exterior and interior features. It is a key component within a four-house grouping of 4 and 2 Wellesley Place; 515 and 519 Jarvis Street. The house was built in 1877 for Mary Perram, widow of John Perram. In 1913, it was bought by Frederick Law, a veteran of the Royal Navy. Law arrived in Toronto in 1874 and may have received architectural training in the offices of Darling and Curry. The design for Our Lady of Lourdes church (1884) at 520 Sherbourne Street, Toronto, is attributed to him. Following Law's death in 1923, the property was bought by the Sisters of Service whose convent was at 2 Wellesley Place. After 1950, they used it as a residential club for girls. In 1968, the Ontario Cancer Institute and Princess Margaret Hospital bought the site for offices and a research facility. It was later sold and is now the White Light Hospice. Source: City of Toronto bylaw 409.2000
Character‑defining elements
The heritage value of this dwelling is embodied in the key Gothic Revival and Italianate style elements of the exterior such as: brick, with brick and stone trim; gable and hipped gable roofs with slate shingles, dormers, brick chimney; decorative woodwork; bay window; entranceway and doorcase; door and window openings; and of the interior: such as woodwork, mouldings, trim, and plasterwork; fireplace mantels; light fixtures; ceilings; staircase
End of the register’s text
Location
4 Wellesley Place, Toronto, Ontario, , Canada
79.37600° N, 43.66700° E
Get directions (opens in a new tab)Being on the register doesn’t make a place open to visitors. Many are private homes or businesses; please view them from the street.

Loading map…
Similar places
Places whose register descriptions are closest to this one.

From the Canadian Register of Historic Places, as last updated on December 12, 2025. The register’s text is shown word for word.