Municipal Heritage Designation (Part IV)
Market Scales Building
Township of Centre Wellington, Ontario
Also known as 150 Provost Lane

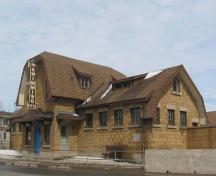
This photo depicts the simple design of the building, which bares no elaborate features, 2007.
Photo: Lindsay Benjamin, 2007.
- Built
- 1904
- Recognized
- 1993
- By
- Local government
The register’s text, word for word
Description
The Market Scales Building is located at 150 Provost Lane, on the eastern corner of Provost Lane and St. Patrick Street, in the former Town of Fergus, in the Township of Centre Wellington. The one-and-a-half-storey coursed rubble limestone building was designed in the utilitarian style by local carpenter John Moffat and was constructed in 1904.
The property was designated, by the Town of Fergus, for its historic and architectural value, under Part IV of the Ontario Heritage Act (By-law 3182).
Heritage value
The Market Scales Building is significant for its association with the Grand Trunk Railway (later CN). It was built at the same time as the “Spur Line”, a railway line which enabled the easier movement of livestock from the weighing facility to other destinations. The land on which the building was constructed was occupied, in 1833, by early settlers in a log home. One of these settlers, James Buist, was called “The Provost”, an appellation that was commemorated in the naming of the street.
The building was created entirely by local tradesmen. John Moffat, a carpenter, builder, and council member, designed the structure. The masonry work was completed by Thomas Wilkie and John Malcolm, and the carpentry work by John Smellie. The eaves trough and downspout installation was done by Robert Kerr, and the painting and plastering completed by D. Ritchie and James Bergin, respectively. The structure stands as a testament to the work ethic of the local community, and in particular to the contributions of these local men.
The Market Scales Building is one of few remaining scale buildings in Ontario. The structure is unique as it was constructed using limestone, whereas the majority of scale buildings that were constructed in the nineteenth century had timber frames and as such did not stand the test of time. Though the building is quite plain, made almost entirely of stone and brick with no elaborate features, it is an important part of Fergus's economy and a reflection of the past, making it unique and valuable.
SourceTown of Fergus, By-law 3182; Minutes of Fergus Council, James A. Gow, Market Scales Building; News Express, James A. Gow, Weigh scales history told, Wednesday, April 1, 1992.
Character‑defining elements
Character defining elements that contribute to the heritage value of the Market Scales building include its:
- location on a site used by early Fergus settlers, including James Buist,
for whom Provost Lane is named
- location in proximity to the “Spur Line” of the CPR
- stone and brick construction
- simple footprint
End of the register’s text
Location
150, Provost Lane, Township of Centre Wellington, Ontario, N1M, Canada
43.70439° N, 80.38472° W
Get directions (opens in a new tab)Being on the register doesn’t make a place open to visitors. Many are private homes or businesses; please view them from the street.

Loading map…
Similar places
Places whose register descriptions are closest to this one.
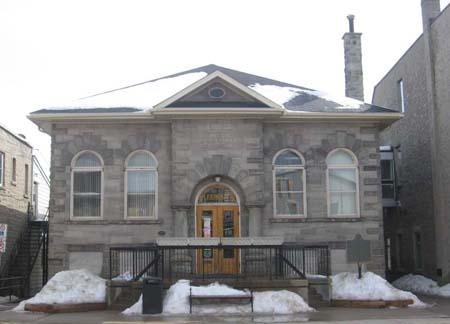 Fergus Public LibraryTownship of Centre Wellington, Ontario
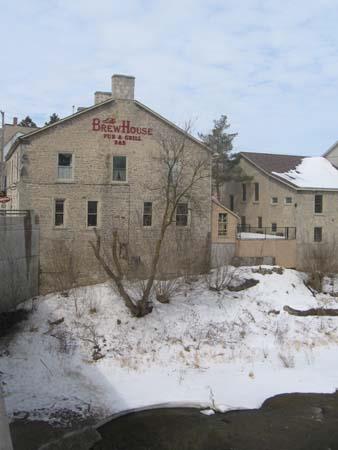 Groves MillTownship of Centre Wellington, Ontario
 396 St. Andrew Street EastTownship of Centre Wellington, Ontario
 BellesideTownship of Centre Wellington, Ontario
 Farmer's Market BuildingWelland, Ontario
 Armoury HallTownship of Centre Wellington, Ontario
From the Canadian Register of Historic Places, as last updated on December 12, 2025. The register’s text is shown word for word.