MARKERVILLE LUTHERAN CHURCH
Description
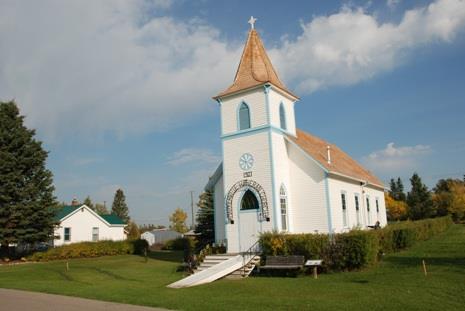
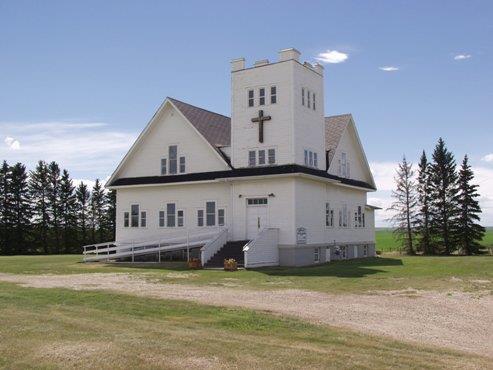
The Markerville Lutheran Church is a one-storey building with a front-facing gable roof and tall bell tower with flared pyramidal roof and front entrance at the base. It is located in the hamlet of Markerville approximately forty kilometers southwest of the city of Red Deer.
Heritage Value
The Markerville Lutheran Church is significant for its association with the theme of early development in the hamlet of Markerville. It is also important for its Gothic Revival design influences.
The Markerville Lutheran Church is significant for its association with the theme of early development in the hamlet of Markerville. The Markerville church was built in 1907 by the Icelandic settlers of Markerville. Rev. Peter Hjalmsson was the first minister, and his wife Jonia played the organ. Rev. Hjalmsson was minister of the church until 1935. After his departure services were held by visiting clergy. The church is still used today, for weddings and other religious activities in the community.
The Markerville Lutheran Church is significant for its Gothic Revival influenced design, details of which include the pointed windows of the bell tower and the narrow entrance. The majority of the church, however, is of a vernacular design and incorporates very simple design elements such as the wood siding with corner boards and skirt board.
Source: Red Deer County Bylaw 2009/14 file
Character-Defining Elements
The character-defining elements as expressed in the form, massing, and materials of the 1907 one-storey Markerville Lutheran Church include:
- front-facing gable roof;
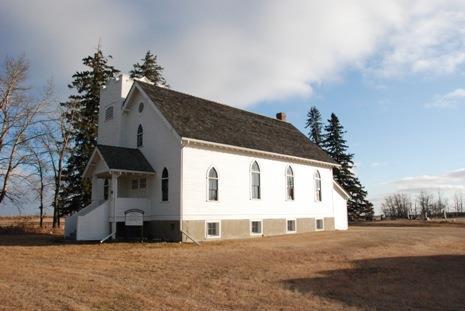
- clapboard siding, corner boards and skirting board above the foundation;
- arched wrought iron sign above the front entrance which reads "MARKERVILLE LUTHERAN CHURCH";
- wrought iron date above the front entrance which reads "1907" and decorative wooden panel above;
- central bell tower on the front facade with flared pyramidal roof topped by a Celtic cross, pointed window openings, wooden detailing including dentils and brackets and main entrance at the base;
- tall brick chimney;
- stone foundation;
- pattern, style, and construction of all wooden windows, especially the pointed windows in the bell tower.
Gallery
2 imagesLocation
Loading map...
Similar Places
Heritage sites with similar characteristics