Municipal Heritage Property
Maria DeGirolamo's Residence
Blaine Lake RM 434, Saskatchewan
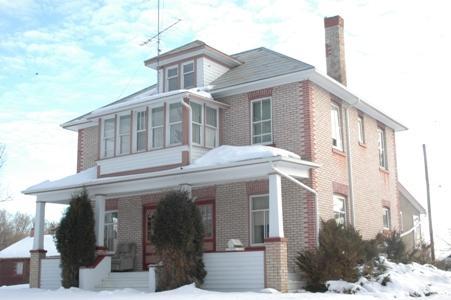
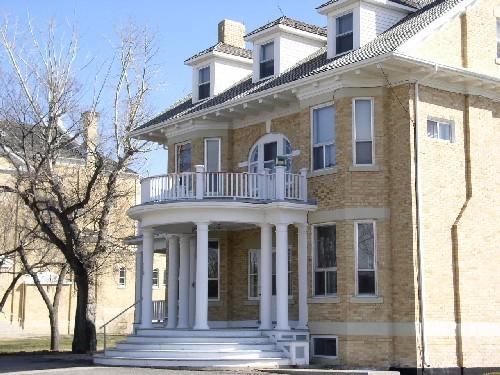
Front view, facing East
Photo: Winkel, 2009
- Built
- 1919
- Recognized
- 2004
- By
- Local government
The register’s text, word for word
Description
Maria DeGirolamo's Residence is a Municipal Heritage Property situated on a quarter-section of land in the Rural Municipality of Blaine Lake. The designation applies to the two-and-a-half-storey brick farmhouse.
Heritage value
The heritage significance of Maria DeGirolamo's Residence lies in its architecture. The brick residence was constructed in 1919 by Jean Baptiste Godbout, the original owner of the property. Built of brick in the domestic vernacular architectural style, the home evokes a sense of permanency and stability. The use of white brick as the primary building material is unique, since many of the district’s earliest homesteads were made of either red brick or wood.
Source:
Rural Municipality of Blaine Lake Bylaw No.84/2004.
Character‑defining elements
The heritage value of Maria DeGirolamo's Residence resides in the following character-defining elements:
-those architectural elements representative of the domestic vernacular style typical of brick homes built during this period, including the two-and-a-half-storey design, the covered verandah on the front of the building and hip roof with dormers;
-the use of white brick as the primary building material.
End of the register’s text
Location
Approximately 1.5 km east of Marcelin, Blaine Lake RM 434, Saskatchewan, S0J, Canada
52.92119° N, 106.77692° W
Get directions (opens in a new tab)Being on the register doesn’t make a place open to visitors. Many are private homes or businesses; please view them from the street.

Loading map…
Nearby
 St. Joseph's Roman Catholic Church1.4 km · Marcelin · 1922
 Alex Lennie House5.4 km · Paynton RM 470 · 1907
 Bramshott Spirits11 km · Leask · 1912
 CN Station Building12 km · Blaine Lake · 1912
 Doukhobor Prayer Home12 km · Blaine Lake · 1931
 Carlton House National Historic Site of Canada18 km · Fort Carlton · 1810
Similar places
Places whose register descriptions are closest to this one.
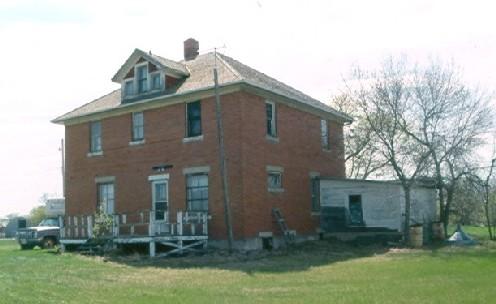
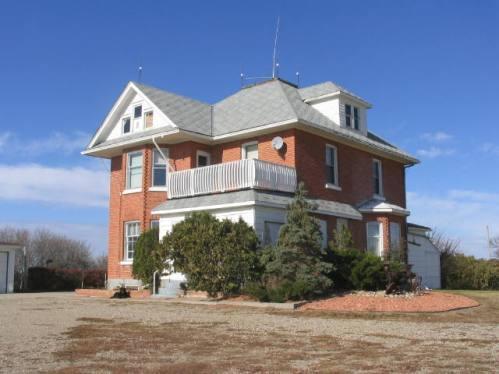 Three storey, red brick house of Marjorie LaSallePense RM 160, Saskatchewan
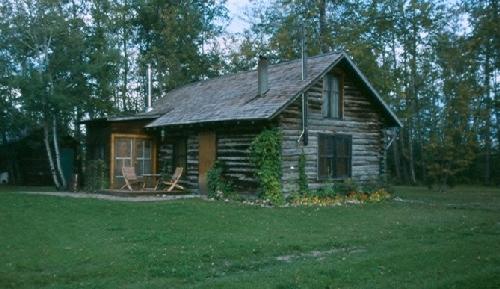
 Morine Farm ResidenceEstevan RM 5, Saskatchewan
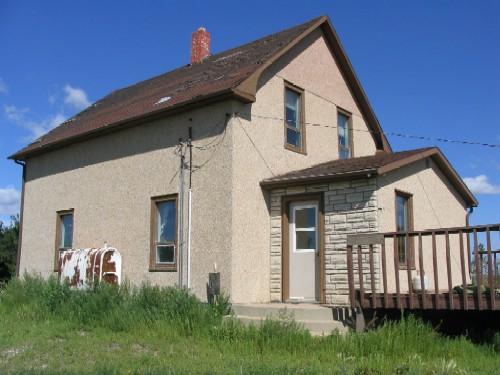
 Bielby ResidenceLoon Lake, Saskatchewan
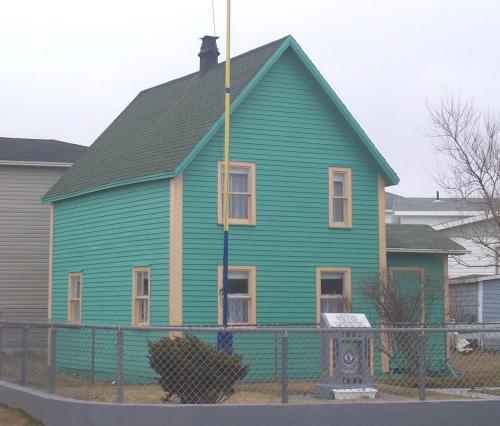
 Private Residence of Pius MeierGrass Lake RM 381, Saskatchewan
 George and Mary Lake House Municipal Heritage SiteFortune, Newfoundland And Labrador
 Bishop's ResidenceGravelbourg, Saskatchewan
From the Canadian Register of Historic Places, as last updated on December 12, 2025. The register’s text is shown word for word.