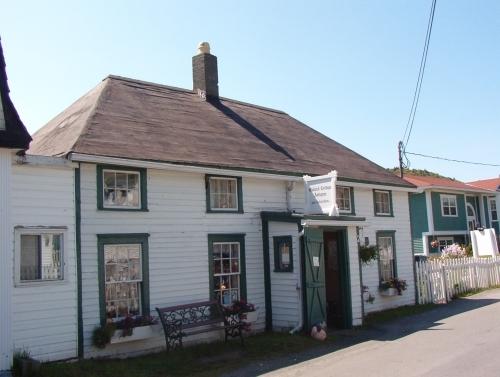
View of front facade, Mallard Cottage, St. John's, Winter 1998
Photo: HFNL 2005
- Built
- 1820–1840
- Recognized
- 1986
- By
- Heritage Foundation of Newfoundland and Labrador
The register’s text, word for word
Description
Mallard Cottage is a picturesque one-and-a-half storey wood-frame house set on a small lot near the road in the hamlet of Quidi Vidi, a suburb of St. John’s Newfoundland. The designation is confined to the footprint of the building.
Heritage value
Mallard Cottage was designated because, with its hipped roof and central chimney, it is typical of the vernacular housing built by immigrants from southeastern Ireland in the first half of the nineteenth century.
The heritage value of this site resides in the materials as well as the elements of vernacular design and craftsmanship deriving from Irish-Newfoundland vernacular building traditions. The Mallards, a family of Irish origin, lived in the house for over a hundred years.
SourceHeritage Foundation of Newfoundland and Labrador unnumbered property designation file, 1 Springdale Street, St. John's, NL, A1C 5V5
Character‑defining elements
All those features reflective of its age and traditional vernacular design, including:
-rectangular massing under a low-hipped roof with rear linhay (lean-to);
-small scale;
-wood construction and beaded clapboard finish;
-five-bay facade with multi-pane, double-hung windows on ground level and smaller multi-pane windows above; and,
-interior plan of two rooms on the ground floor on either side of a massive central hearth and sleeping rooms above.
End of the register’s text
Similar places
Places whose register descriptions are closest to this one.
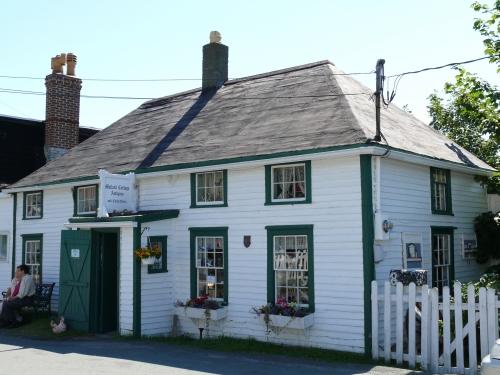 Mallard Cottage Municipal Heritage BuildingSt. John's, Newfoundland And Labrador
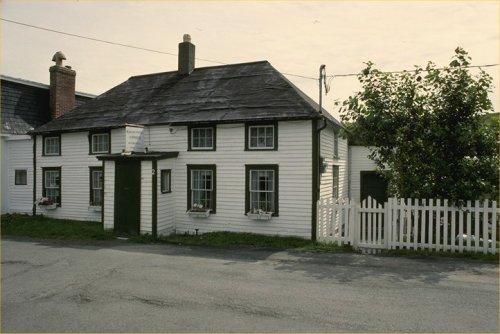 Mallard Cottage National Historic Site of CanadaSt. John's, Newfoundland And Labrador
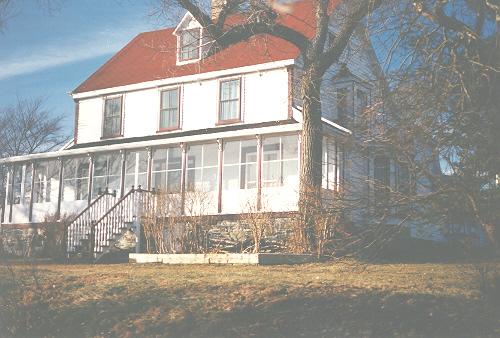 Retreat CottageSt. John's, Newfoundland And Labrador
 Codner House and ShedTorbay, Newfoundland And Labrador
 Canada House Municipal Heritage BuildingSt. John's, Newfoundland And Labrador
 The New House, 337 Southside RoadSt. John's, Newfoundland And Labrador
From the Canadian Register of Historic Places, as last updated on December 12, 2025. The register’s text is shown word for word.