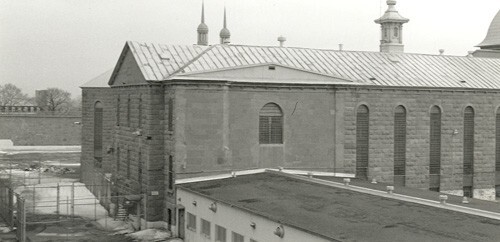
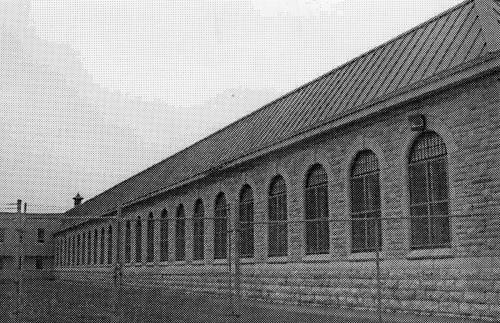
View of the Main Cellblock's north wing, showing the exterior stonework and tall arched windows, 1990.
Photo: Parks Canada Agency / Agence Parcs Canada, 1990.
- Built
- 1864–1978
- Recognized
- 1991
- By
- Government of Canada
The register’s text, word for word
Description
The Main Cellblock is located within the walls of the compound of Saint-Vincent-de-Paul Penitentiary. It is an imposing, stone structure built of enormous blocks of limestone with details including, tall arched windows, cut-stone lug sills and voussoirs at the north wing. As well, a convex, mansard roof, topped by a roofed monitor, is visible from outside of the compound. The designation is confined to the footprint of the building.
Heritage value
The Main Cellblock is a Recognized Federal Heritage Building because of its historical associations, and its architectural and environmental value.
Historical Value
The Main Cellblock, built in several stages between 1864 and 1978, is one of the best examples of a building that illustrates the expansionary phase of federal corrections policy in the 19th century. The use of established design approaches in its expansion is also indicative of the lack of innovation in correctional policy in the 20th century. It is associated with the 1962 prison riot, the worst such event in Canadian penal history. As an integral part of the penitentiary, the Main Cellblock was a major economic factor in the development of the village of Saint-Vincent-de-Paul.
Architectural Value
The Main Cellblock is valued for its good functional design and very good craftsmanship. Its dome interior is a rare surviving example of this type of engineering work. The exterior stonework, composed of enormous blocks of finely worked ashlar limestone, is of exceptional quality.
Environmental Value
The Main Cellblock is compatible with the present character of its penitentiary setting in Laval and is a community landmark.
SourceDana Johnson, Saint-Vincent-de-Paul Penitentiary, Laval, Québec, Federal Heritage Buildings Review Office, Building Report, 89-033; Main Cellblock, Saint-Vincent-de-Paul Penitentiary, Québec, Heritage Character Statement, 89-033.
Character‑defining elements
The character-defining elements of the Main Cellblock should be respected.
Its good functional design and very good craftsmanship and materials, for example:
- the massing and proportions of the structure;
- the three sections of the exterior elevations including, the north wing (B-2), the northeast wing (B-3), and the dome (B-1);
- the exterior stonework composed of enormous blocks of finely worked ashlar limestone laid in regular courses and the restrained Italianate detailing, including the tall arched windows, and cut-stone lug sills and voussoirs;
- the dome, including its square base with heavy stone walls and a convex, mansard roof topped by a roofed monitor;
- the roof assemblage of gently arched roof trusses;
- the interior cast-iron stairs and galleries and the surviving floor support system of shallow brick arches and cast-iron beams.
The manner in which the Main Cellblock is compatible with the present character of its penitentiary setting in Laval and is a community landmark, as evidenced by:
- its overall scale, design and materials, which are compatible with its adjacent buildings within the compound;
- its contribution as the main element that defines Saint-Vincent-de-Paul as an institution, owing to the mansard roof covering the dome, which is the only structural element visible from outside of the compound walls.
End of the register’s text
Location
160 Montée Saint-François, Laval, Quebec, H7C, Canada
45.61716° N, 73.64652° W
Get directions (opens in a new tab)Being on the register doesn’t make a place open to visitors. Many are private homes or businesses; please view them from the street.

Loading map…
Nearby
All 9 places in Laval
Similar places
Places whose register descriptions are closest to this one.
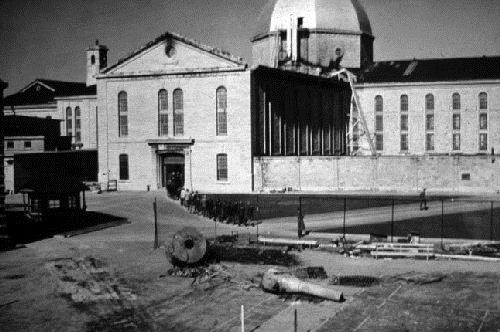 Main CellblockKingston, Ontario
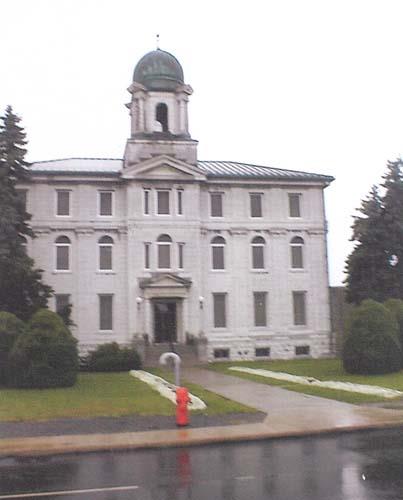
 Collins Bay Institution, Cell Block, Building B-1Kingston, Ontario
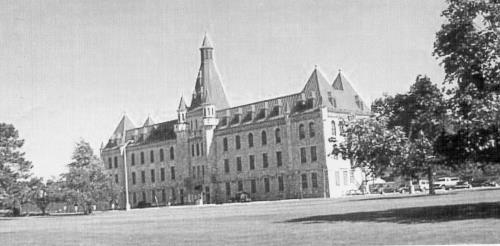
 Administration Building /Cell Block (C-18, C-16)Kingston, Ontario
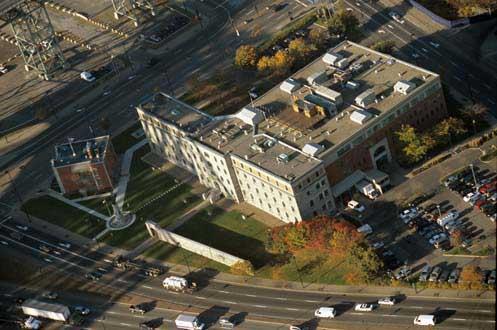
 Collins Bay Institution, Administration Building, A-1Kingston, Ontario
 Prison des Patriotes-au-Pied-du-CourantMontréal, Quebec
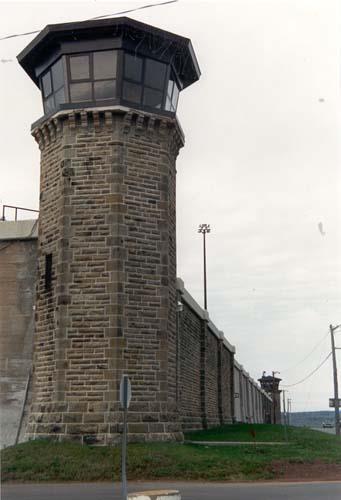 Dorchester Penitentiary, Towers D-1, D-2, D-3, D-4Dorchester, New Brunswick
From the Canadian Register of Historic Places, as last updated on December 12, 2025. The register’s text is shown word for word.