Heritage Designation
Mackie House
Burnaby, British Columbia
Also known as The Gables, John and Christina Mackie House
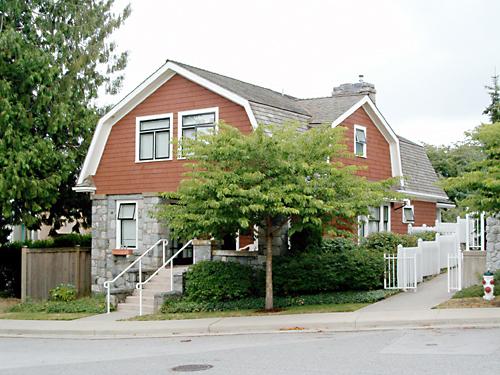
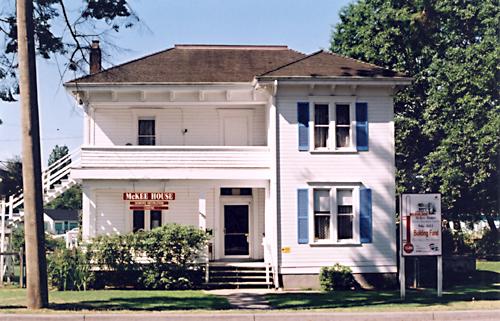
Exterior view of the Mackie House
Photo: City of Burnaby, 2004
- Built
- 1920
- Recognized
- 1996
- By
- Local government
The register’s text, word for word
Description
The Mackie House is a one and one-half storey plus basement residence with a distinctive cross-gambrel roof. The foundations and first storey facade are constructed of granite rubble-stone with raised pointing, and the remainder of the house is clad in cedar shingles. It is now part of the Tudor Grove residential complex.
Heritage value
The Mackie House is valued as the house of John Mackie (1879-1937) and Christina Mackie (1881-1959) and is significant as the last house remaining from the original Highland Park subdivision. The area was first laid out in 1902, and then remarketed by C.L. Merritt and Company in 1911 as "Gilley Park - the Suburb Beautiful." Located on the B.C. Electric Railway interurban line, this was one of many middle-class commuter suburbs in Burnaby promoted during the Edwardian era. These suburbs were reflective of the City Beautiful Movement, a process of urbanization that sought to create morally, socially and aesthetically uplifting civic environments.
The site is significant as a rare example of a modest residence incorporating high quality Arts and Crafts stylistic elements. Unusual for a house of this moderate scale, the foundation, first storey walls and chimney are constructed of rough-dressed granite. John Mackie was a stone mason, and it is assumed that he undertook the work himself. The cross gambrel roof is an unusual feature, relatively uncommon in B.C., from which the house derives its name, The Gables.
SourceHeritage Site Files, City of Burnaby Planning and Building Department
Character‑defining elements
Key elements that define the heritage character of the Mackie House include its:
- location in the original Highland Park subdivision
- vernacular residential form, scale and massing as exemplified by the one and one-half storey plus basement height, inset porch and symmetrical, rectangular plan
- cross-gambrel roof with closed eaves and returned lower edges, clad with cedar shingles
- Arts and Crafts influence as exemplified in its use of natural materials such as rough-dressed granite rubble-stone foundation, first storey walls and chimney, and cedar shingle siding on the upper storey
- other elements of masonry construction, such as the granite window-box brackets, granite stair cheeks and granite interior chimney with rustic cap
- wooden-sash windows
- house name, The Gables, carved into a granite block on the left-hand pier of the front porch
End of the register’s text
Location
6445 Arbroath Street, Burnaby, British Columbia, V5E, Canada
49.21859° N, 122.96925° W
Get directions (opens in a new tab)Being on the register doesn’t make a place open to visitors. Many are private homes or businesses; please view them from the street.

Loading map…
Nearby
All 44 places in Burnaby
Similar places
Places whose register descriptions are closest to this one.
From the Canadian Register of Historic Places, as last updated on December 12, 2025. The register’s text is shown word for word.