Local Register
Lutz Mountain Meeting House
Moncton, New Brunswick
Also known as Musée d'Héritage de Lutz Mountain, Lutz Mountain Baptist Church, Lutz Mountain Heritage Museum
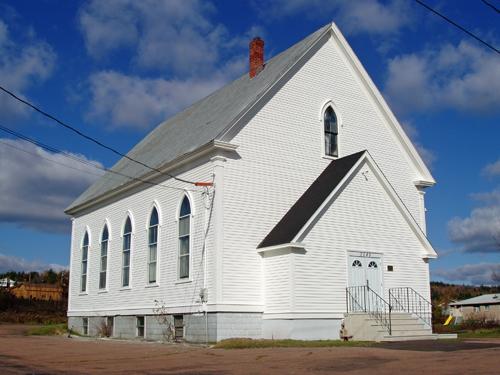
The Lutz Mountain Meeting House has been largely preserved since its construction in 1883.
Photo: Moncton Museum
- Built
- 1883
- Recognized
- 2004
- By
- Local government
The register’s text, word for word
Description
The Lutz Mountain Meeting House consists of a late 19th century New England style religious one-room meetinghouse located at the north end of Moncton on Mountain Road as it approaches Lutz Mountain.
Heritage value
The Lutz Mountain Meeting House was designated because it is a good example of a late 19th century rural church structure in the New England meeting house architectural style with religious Gothic Revival elements. The single-room concept, rectangular massing and white clapboard siding are indicative of the religious and educational meeting houses that proliferated rural New Brunswick during this period. The Lutz Mountain Meeting House was also designated for its religious and community significance in the history of the Lutz Mountain area. The structure was the Second Moncton Baptist Church when Chipman Trites built it in 1883 and received worshippers until 1974.
SourceMoncton Museum, Moncton, New Brunswick - second floor files – “3143 Mountain”
Character‑defining elements
The character-defining elements relating to location and context include:
- its location on original site adjacent to Lutz Mountain.
The character-defining elements relating to the exterior elements of the structure include:
- returned moulded eaves;
- white clapboard siding with square headed nails;
- Tuscan style corner posts;
- double doors with fanlight transoms;
- double hung Gothic arch windows with coloured glass shaped transoms;
- hood moulding with square stops and pendants;
- plain window sills.
The character-defining elements relating to the structural elements of the building include:
- rectangular massive;
- steeply pitched roof;
- New England one-room meeting house design;
- original brick chimney and flue;
- original pegged beam design.
The character-defining elements relating to the interior elements of the structure include:
- original pews;
- original hardwood floors;
- heritage artifacts from community and original church;
- lathe wainscoting;
- plaster and lath walls.
End of the register’s text
Location
3143 Mountain Road, Moncton, New Brunswick, E1G, Canada
46.13639° N, 64.90167° W
Get directions (opens in a new tab)Being on the register doesn’t make a place open to visitors. Many are private homes or businesses; please view them from the street.

Loading map…
Similar places
Places whose register descriptions are closest to this one.
 Free Meeting HouseMoncton, New Brunswick
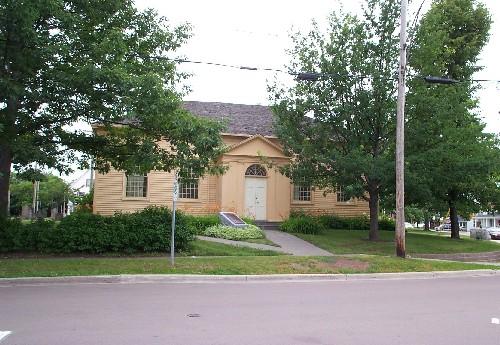 Free Meeting House National Historic Site of CanadaMoncton, New Brunswick
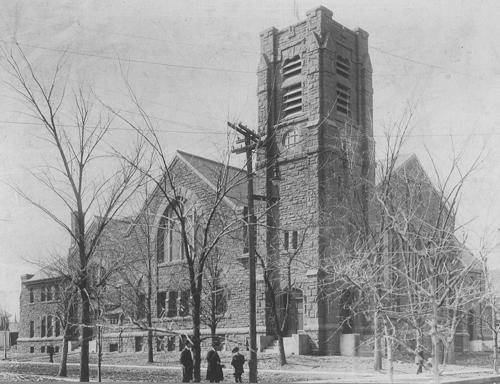 First Moncton United Baptist ChurchMoncton, New Brunswick
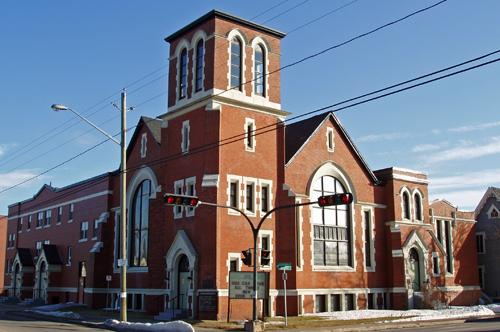 Highfield Street United Baptist ChurchMoncton, New Brunswick
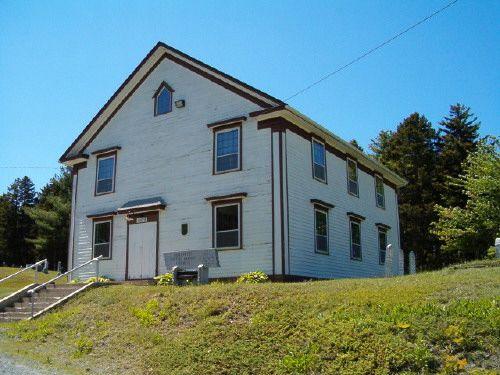 Northwest United Baptist ChurchFauxburg, Nova Scotia
 Woodstock United Baptist ChurchWoodstock, New Brunswick
From the Canadian Register of Historic Places, as last updated on December 12, 2025. The register’s text is shown word for word.