Leonard House
Also known as: C.R. Leonard House, Captain John MacInnis House / Store, Leonard House
Description
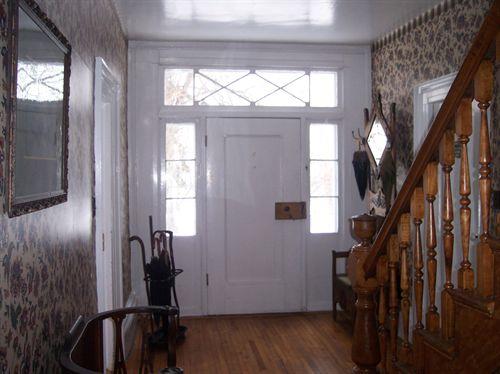
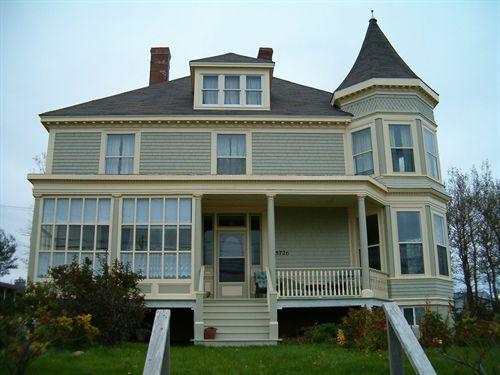
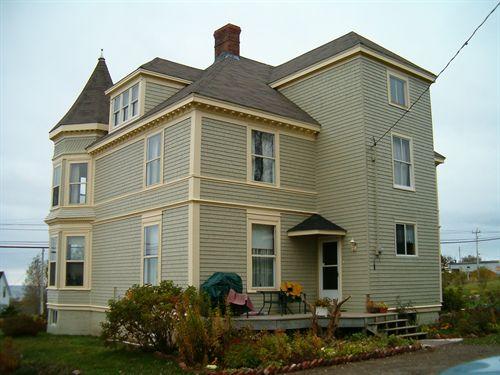
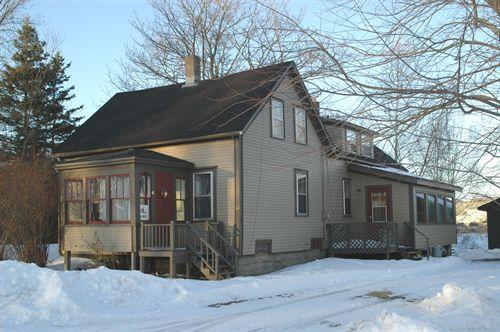
Leonard House is located on the shores of the Bras d’Or Lake in West Bay, Cape Breton, Nova Scotia. This wood-frame, two-and-a-half-storey modified Greek Revival style house was built in 1878. The building and surrounding property are included in the municipal designation.
Heritage Value
Leonard House is valued for its association with the history of trade and commerce in the West Bay area.
Captain John MacInnis (1842-1918) was the son of bridge builder Alexander MacInnis and Euphemia (Effy) MacFarlane. They came to Mabou from Scotland sometime after 1820 to join Euphemia’s parents in the Mull River area. The family later moved to West Bay where MacInnis continued to build bridges.
As a young man, MacInnis sailed out of Glouster, Massachusetts, fishing halibut on the Grand Banks. It is also thought he sailed around the world. He settled in West Bay and purchased a building lot in 1877 and built this home the following year. MacInnis operated a general store from the building, and he and his wife Mary Calder, lived in the rear section. The store’s supplies arrived at a wharf in West Bay, shipped from merchants in Halifax.
The store portion of the building had a separate entrance from the house. It had large double windows and doors and a set of large double doors that lead to a cellar. The doors were in the centre facing the water with the windows on either side.
MacInnis died in 1918 and his son Alex MacInnis continued the store under the name ‘A.A. MacInnis, General Merchant.’ The younger MacInnis was also a lumber dealer, and who shipped his goods overseas from a wharf in West Bay.
The store closed in the late 1930’s, although it was reopened for a time by Alex’s daughter Anna during World War II, who sold items such as candy and cigarettes. The store was subsequently converted into a parlour. The home remained in the MacInnis family until 1986.
Source: Municipality of the County of Inverness, Municipal Heritage Files, Leonard House
Character-Defining Elements
Character-defining elements of Leonard House relating to its original use as a store and residence and include:
- two-and-one-half-storeys;
- wood-frame;
- wood cladding;
- ell shape massing;
- two chimneys at peak;
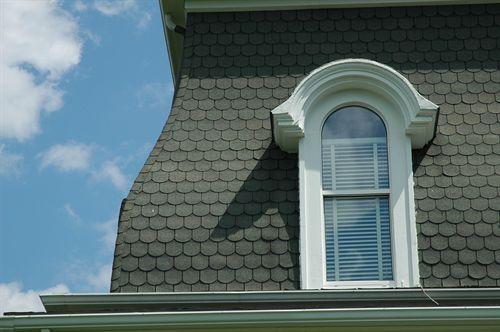
- hooded pediments on windows;
- remaining two-over-two windows;
- three large double windows (in original commerical section);
- large double doors;
- corner pilasters;
- medium pitched gable roof.
Gallery
3 imagesLocation
Loading map...
Similar Places
Heritage sites with similar characteristics