Municipal Heritage Designation (Part IV)
Laurel Hill Cemetery
Town of Caledon, Ontario
Also known as 389 Centennial Drive
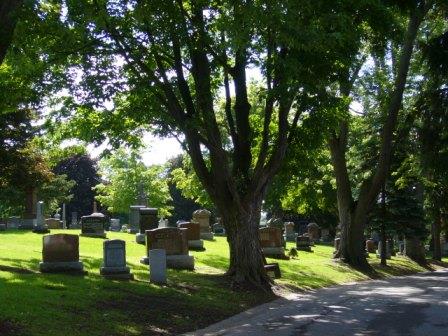
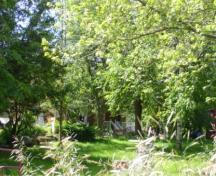
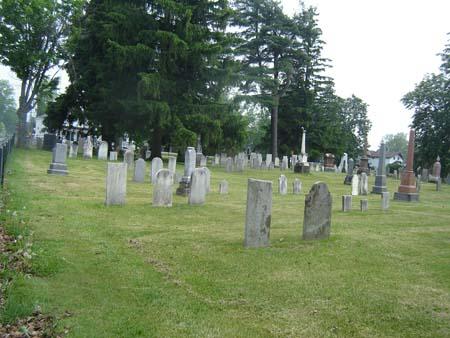
Of note are Laurel Hill Cemetery's gravestones.
Photo: Kirsten Pries, 2008.
- Built
- 1894
- Recognized
- 1988
- By
- Local government
The register’s text, word for word
Description
The Laurel Hill Cemetery is located at 389 Centennial Drive on the east side of Centennial Drive, south of Queen Street North in Bolton, in the Town of Caledon. The active cemetery was established in 1894.
The property was designated by the Town of Caledon in 1988 for its heritage value under Part IV of the Ontario Heritage Act (By-law 88-102).
Heritage value
The Laurel Hill Cemetery is one of the very few active cemeteries in the Town of Caledon, and is considered by many residents to be a landmark in Bolton. Registered in 1894, the cemetery was laid out by J. N. Bolton, a Professional Land Surveyor (P.L.S) in a traditional cemetery design. Of particular importance are two brick buildings built in the mid-1890s, the octagonal deadhouse and the waiting room. The deadhouse was built for the storage of caskets in winter when burial was not possible. Octagonal deadhouses are rare in Ontario, with a small pocket of them found in communities just north of Toronto. The brick waiting room contains a ladies washroom and tool shed. Fixed to the front of this building is the original sign “Rules Respecting Visitors”, painted by George Smith, a local painter who was known for his exquisite lettering and graining work.
The Laurel Hill Cemetery reflects typical cemetery design in Ontario with the large stone gateway and individual grave stones. The deadhouse, unique to this area of Ontario, is an octagonal shaped building with a medium pitched polygonal roof. The eaves are plain and project slightly from the wall. The brick is laid in common bond with raised corners.
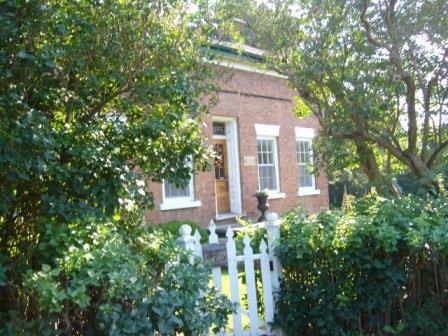
The waiting room is a small rectangular shaped red brick building with a rubble stone foundation. It has a hip gable roof of medium pitch and one red brick corbelled chimney. The room is decorated with three, two over two double hung sash windows with stone lugsills and a slightly arched soldier course of red brick. The entrance is on the end facade, sheltered under a small gable roofed portico decorated with spindled vergeboards.
SourceTown of Caledon By-Law 88-102.
Character‑defining elements
Character defining elements that contribute to the heritage value of the deadhouse include the:
- octagonal shape
- medium pitched polygonal roof
- one storey brick exterior
- plain eaves
- raised corners
Character defining elements that contribute to the heritage value of the waiting room include the:
- rectangular shape with stone foundation
- one storey red brick exterior
- medium hip gable roof
- one red brick corbelled chimney
- three two over two double hung sash windows
- end facade doorway
- portico with decorative vergeboard detailing and gable roof
End of the register’s text
Location
389, Centennial, Town of Caledon, Ontario, Canada
43.88557° N, 79.74662° W
Get directions (opens in a new tab)Being on the register doesn’t make a place open to visitors. Many are private homes or businesses; please view them from the street.

Loading map…
Similar places
Places whose register descriptions are closest to this one.
From the Canadian Register of Historic Places, as last updated on December 12, 2025. The register’s text is shown word for word.