Lakeview House
Also known as: Old Morrison Place, Old Stage Coach House, Lakeview House
Description
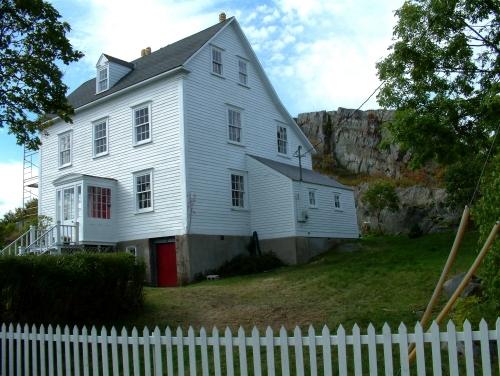
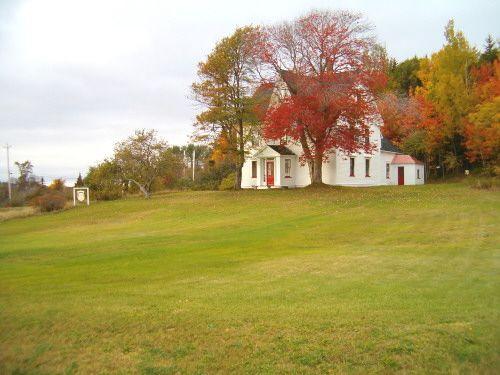
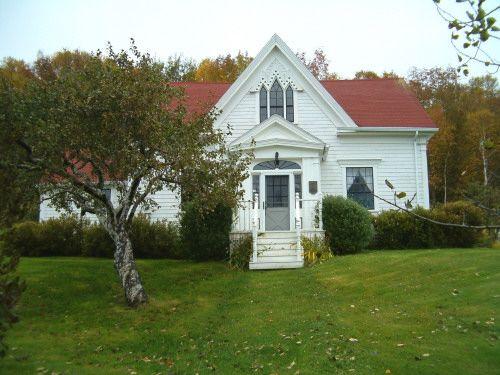
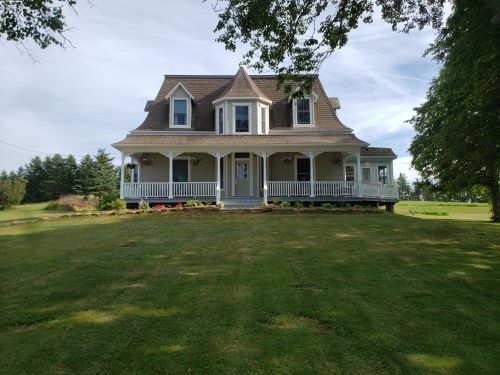
Located in Big Pond, Nova Scotia, "Lakeview House" is a two-and-one-half storey, three bay façade, Gothic Revival style building. It was built in 1882, as a residence and inn. It is located on East Bay Highway beside the entrance to the Loch Lomond Road overlooking the Bras d' Or Lake in the village of Big Pond. Both the building and surrounding property are included in the municipal designation.
Heritage Value
The heritage value of Lakeview House, as recognised in its municipal designation, is in its age; Gothic Revival style; and its associations with merchant, Allan Morrison.
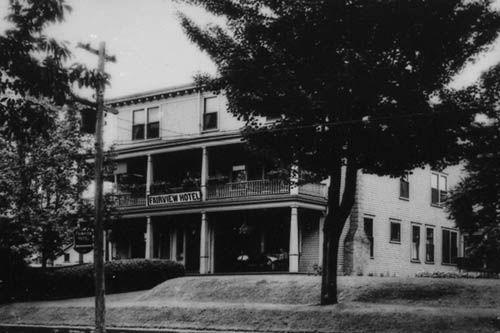
The house was built in 1882 by prominent Big Pond merchant Allan Morrison, who lived there with his family and operated it as an inn. It also served as a state coach stop, where passengers were picked up and dropped off, and where drivers could change their horse teams. The house is a good example of the Gothic Revival style in Cape Breton and one of the older buildings in Big Pond. Lakeview House retains its many of its original Gothic Revival elements including, a gable roof with central cross gable dormer with pointed window and hood cornice. The house also retains many original interior elements, inlcuding decorative elements, doors and floors.
Source: CBRM Heritage Property Files: H 2.
Character-Defining Elements
Character-defining elements of Lakeview House include:
- two-and-one half stories;
- symmetrical design;
- three bay facade;
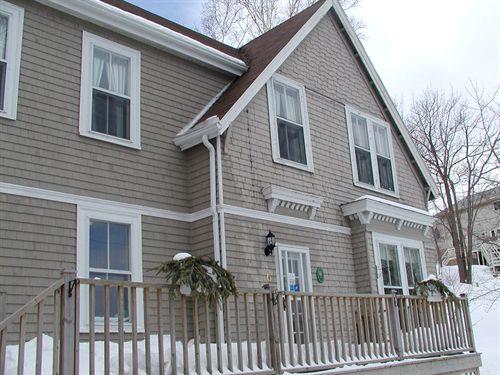
- all elements of the Gothic Revival style including, gable roof with central cross gable dormer with pointed window and hood cornice molding and surrounding trim, central doorway, two-over-two double hung windows with hood cornice molding and surrounding trim;
- shingle cladding;
- central low slope roof entrance porch with lower paneling and four-over-four windows;
- location on the East Bay Highway, beside the Loch Lomond Road overlooking the Bras d' Or Lake;
- rubble stone foundation.
Character-defining elements original to the interior of Lakeview House include:
- basic structure and layout of center hall plan;
- plaster walls;
- plaster crown moldings;
- central varnished staircase rising two stories;
- doors and trim;
- hardwood and softwood floors;
- slate fireplace mantle.
Gallery
1 imageLocation
Loading map...
Similar Places
Heritage sites with similar characteristics