Kitchen Shelter 14
Also known as: Kitchen Shelter 14, Campground Buildings, Kitchen Shelter 14, Bâtiments du terrain de camping, abri-cuisine 14
Description
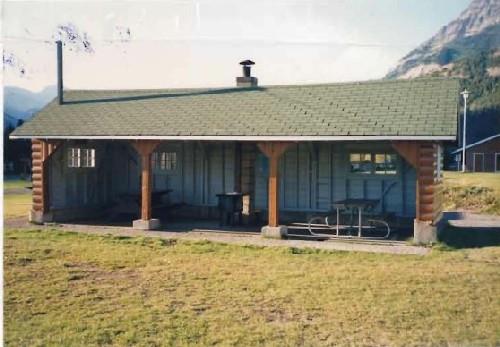
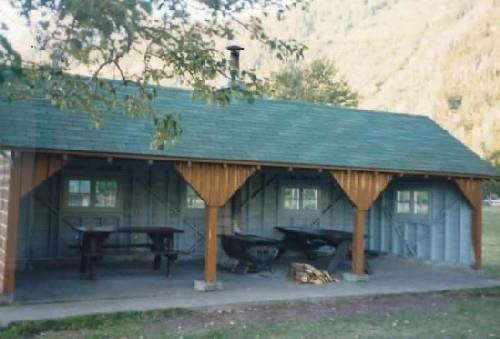
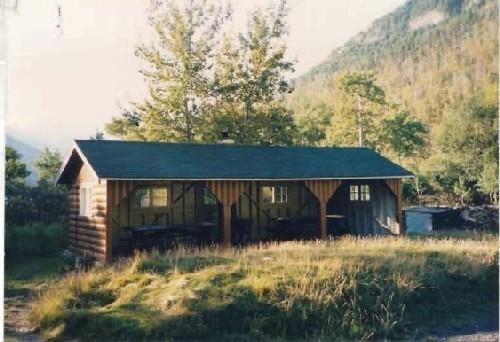
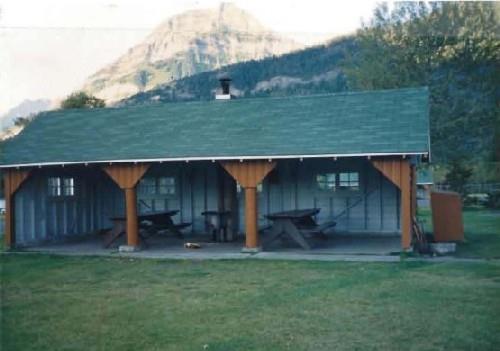
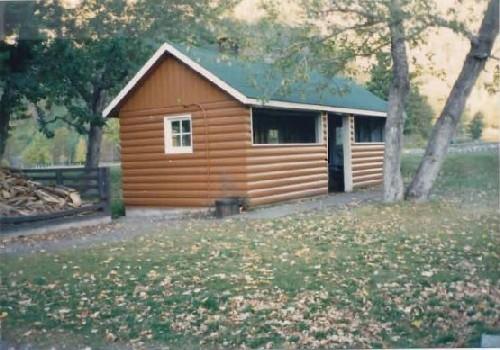
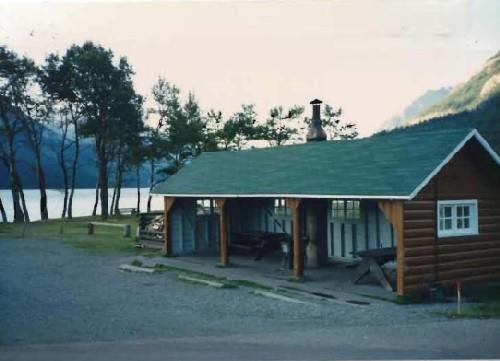
Overlooking Waterton Lake, Kitchen Shelter 14 is a one-storey shelter enclosed on three sides with log siding. Its gable roof is supported by vertical timbers on the open front. It is located on an exposed site near the water and within the large public campground and picnic area of Waterton Lakes National Park of Canada. The designation is confined to the footprint of the building.
Heritage Value
Kitchen Shelter 14 is a Recognized Federal Heritage Building because of its historical associations, and its architectural and environmental value.
Historical Value
Kitchen Shelter 14 is closely associated with the theme of automobile-accessible campground development in Canada. Waterton Lakes National Park of Canada was one of the first National Parks to develop a series of facilities for park visitors. The Kitchen Shelters are also associated with Depression relief construction activity.
Architectural Value
Kitchen Shelter 14 is a good example of a simple, utilitarian structure. It is built to a standardized plan with natural materials such as log siding, exposed rafters, and log posts, which were in keeping with the picturesque rustic style used to create a unified image for the national parks.
Environmental Value
As one of the few permanent structures of the campground, Kitchen Shelter 14 is linked to the other structures by its standardized design and appearance. It reinforces the rustic character of its park setting and is familiar to wardens and campers within Waterton Lakes National Park of Canada.
Sources: The Kitchen Shelters, Waterton Lakes National Park, Alberta, Heritage Character Statement, 90-235; Edward Mills, 16 Buildings, Townsite Campground and Playground Area, Waterton Lakes National Park, Alberta, Federal Heritage Building Report, 90-235.
Character-Defining Elements
The character-defining elements of the Kitchen Shelter 14 should be respected.
Its rustic style, standard plan, craftsmanship and materials, for example:
- the simple, low massing of the one-storey, three-sided structure;
- the moderately pitched gabled roof with exposed rafters and log slab siding for the walls;
- the squared timbers used as posts within the open front;
- the perimeter subwalls that rise above ground level;
- the central cookstove with a masonry chimney.
The manner in which Kitchen Shelter 14 reinforces the rustic character of its mountain park setting and is a familiar landmark within Waterton Lakes National Park of Canada as evidenced by:
- its compatible scale, uniform design and colour scheme in relation to the adjacent park buildings;
- its location in the campground and picnic area where it is used by visitors to the park.
Gallery
1 imageLocation
Loading map...
Similar Places
Heritage sites with similar characteristics