Recognized Federal Heritage Building
Kentville Research Station, Research Station
Kentville, Nova Scotia
Also known as Main Barn, Étable principale, Building 5
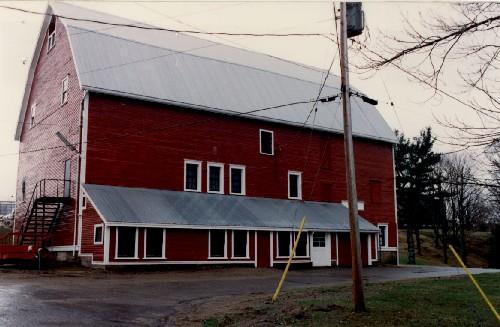
Front elevation of the Research Station, showing the small six-over-six wood sash windows, 1993.
Photo: Agriculture Canada / Ministère de l'Agriculture, 1993.
- Built
- 1912
- Recognized
- 1994
- By
- Government of Canada
The register’s text, word for word
Description
The Research Station, also known as Building 5 and the Main Barn, is built into the sloping terrain at the Kentville Research Station. It is a large, timber-frame structure, with a metal, gabled roof and shed-roofed additions on each side. The building is distinguished by its red-painted clapboard exterior and small windows and white trim. The designation is confined to the footprint of the building.
Heritage value
The Research Station is a Recognized Federal Heritage Building because of its historical associations, and its architectural and environmental value.
Historical Value
The Research Station is closely associated with Canada’s Experimental Farm system, which began in 1886 as a response to the country’s expanding agricultural needs. The Research Station, originally a dairy barn, is an example of early efforts by the federal government to promote and assist agriculture in Canada. The Kentville Research Station is directly linked to the economic heart of the Annapolis Valley and has had a positive impact on the apple growing industry.
Architectural Value
The Research Station is a good example of a bank barn as evidenced in its proportions, fenestration, materials, framing and construction. It exhibits the typical vertical orientation of the bank barn design with a gabled roof and two shed-roofed additions. It is also a good example of functional design as its active service has shifted focus from husbandry to horticulture.
Environmental Value
The Research Station reinforces the present character of the agricultural farm setting at the Kentville Research Station. It is a familiar and regional landmark.
SourceFern Graham, Blair House (Building 18), Main Barn (Building 5), Sheffield House (Building 29), Kentville Research Station, Kentville, Nova Scotia, Federal Heritage Building Review Office Building Report 93-076; Main Barn (Building 5), Kentville Research Station, Kentville, Nova Scotia, Heritage Character Statement, 93-076.
Character‑defining elements
The character-defining elements of the Research Station should be respected.
Its bank barn design, functional design and good craftsmanship, for example:
- the vertical orientation of the structure with a gabled roof and two-shed roofed additions
on each side;
- the timber-frame construction;
- the narrow-gauge red-painted clapboard with contrasting white-painted trim and metal
roofing;
- the small six-over-six wood sash windows.
The manner in which the Research Station is compatible with the character of its agricultural farm setting at the Kentville Research Station and is a well known landmark in the region, as evidenced by:
- its bank barn design, size and materials, which complements rural setting and
harmonizes with other buildings at the research station;
- its prominence and visibility given its location at the top of a slope which contributes to
its status as a landmark in the region.
End of the register’s text
Location
Kentville, Nova Scotia, Canada
45.06970° N, 64.47690° W
Get directions (opens in a new tab)Being on the register doesn’t make a place open to visitors. Many are private homes or businesses; please view them from the street.

Loading map…
Nearby
Similar places
Places whose register descriptions are closest to this one.

From the Canadian Register of Historic Places, as last updated on December 12, 2025. The register’s text is shown word for word.