National Historic Site of Canada
Joliette Court House National Historic Site of Canada
Joliette, Quebec
Also known as Joliette Court House, Palais de justice de Joliette
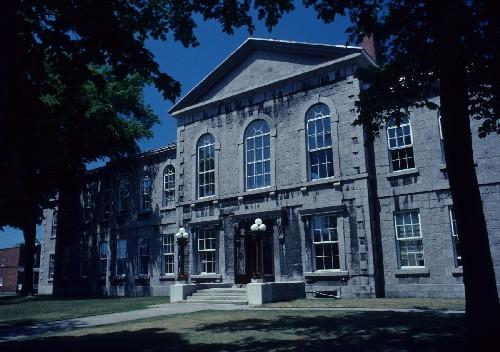
General view of Joliette Court House, showing its projecting pedimented frontispiece, 1982.
Photo: Agence Parcs Canada / Parks Canada Agency, 1982.
- Built
- 1860–1862
- Recognized
- 1980
- By
- Government of Canada
The register’s text, word for word
Description
Joliette Court House National Historic Site of Canada is a stately, two-storey, stone building in the Neo-classical style. It was constructed from 1860 to 1862 as a combined court house, registry office and jail. The building is comprised of the original, symmetrical central block with a jail wing to the rear, a sympathetic, two-storey addition built in 1916, and two annexes added in 1960-1961. The formal recognition consists of the building on its legal property as it was at the time of designation (1980).
Heritage value
The Joliette Court House was designated a national historic site of Canada in 1980 because:
- it is representative of a significant functional type;
- its formal quality, enhanced by fine stone construction, makes this structure an imposing symbol of the judicial system in Québec.
The Joliette Court House is a particularly fine and well-preserved example of a Neo-classical public building. It was constructed from 1860 to 1862 for what was then called “le village de l’Industrie” by the government of united Canada, as one of about 28 court houses in Lower Canada. The court house follows a standardized building plan created by F. P. Rubidge, architect for the Department of Public Works of united Canada, for 14 courthouses in Lower Canada built between 1859 and 1863. It features a court room at the centre of the main floor flanked by a jury room on one side and rooms for judges, lawyers and petit jury on the other. The second storey of the main block was used for offices. A rear wing, constructed as a prison, was divided into cells.
SourceHistoric Sites and Monuments Board of Canada, Minutes, June 1980.
Character‑defining elements
Key elements which relate to the heritage value of the Joliette Court House are:
- its Neo-classical design as seen in the symmetry of the original section, the projecting, pedimented frontispiece, the clear articulation of the ground and second storeys achieved through distinctive window treatments and distinct floor heights, the use of rectangular openings of the ground storey, round-arched openings with keystones on the second storey, the low-pitched roof, the centrally placed entrance flanked by pilasters and surmounted by a large entablature, and the six-over-six double-hung sash windows;
- surviving original elements related to its role as a public building, including its formal Neo-classical design, high quality masonry and imposing scale;
- elements related to its use as a court house, registry office and jail in the mid-19th century, including surviving elements of original layout, finishes and furnishings.
End of the register’s text
Location
450 St. Louis Street, Joliette, Quebec, J6E, Canada
46.02605° N, 73.44206° W
Get directions (opens in a new tab)Being on the register doesn’t make a place open to visitors. Many are private homes or businesses; please view them from the street.

Loading map…
Nearby
All 4 places in Joliette


Similar places
Places whose register descriptions are closest to this one.
 Québec Court House National Historic Site of CanadaQuébec, Quebec
 L'Isle-Verte Court House National Historic Site of CanadaL'Isle-Verte, Quebec
 Frontenac County Court House National Historic Site of CanadaKingston, Ontario
 Wetaskiwin Court House National Historic Site of CanadaWetaskiwin, Alberta
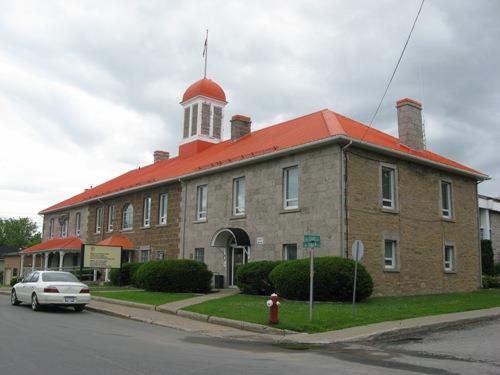 L'Orignal Court House and JailTownship of Champlain, Ontario
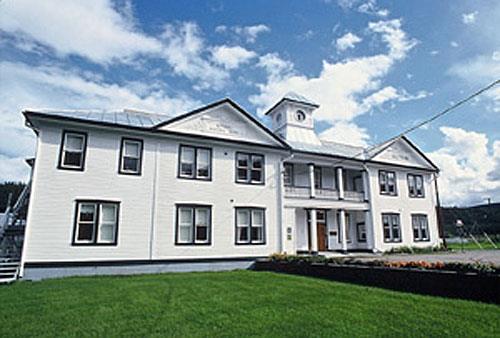 Former Territorial Court House National Historic Site of CanadaDawson, Yukon
From the Canadian Register of Historic Places, as last updated on December 12, 2025. The register’s text is shown word for word.