Registered Heritage Structure
John Hancock House
Portland, Newfoundland and Labrador
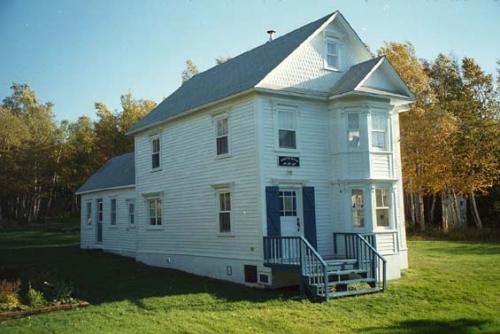
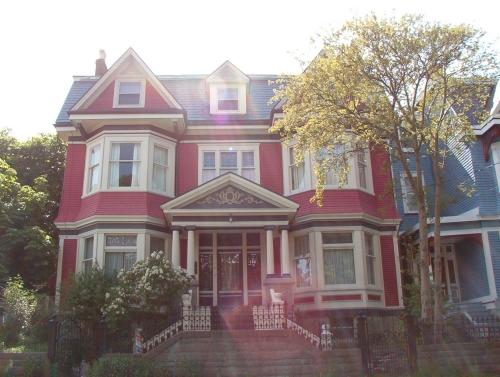
View of left and front facade, John Hancock House, Portland.
Photo: HFNL 2005.
- Built
- 1928–1935
- Recognized
- 2003
- By
- Heritage Foundation of Newfoundland and Labrador
The register’s text, word for word
Description
The Hancock House is a two-and-a-half storey house with a pedimented, steeply-pitched gable roof located in Portland, Bonavista Bay. The designation is confined to the footprint of the building.
Heritage value
The John Hancock House has been designated a Registered Heritage Structure because of its architectural and historic values.
Architecturally, the house is a testament to the carpentry skill of John Hancock and his family. Although it was built in the twentieth century, the style of this house conforms more to the building styles of the nineteenth century due to persistence of old forms in Newfoundland. The large scale of this home, in addition to the decorative exterior detailing, signaled to the community the prosperity of those living in the house. All original features have been preserved, including decorative raincaps and brackets, coloured glass front door with wooden storm shutters, the two storey pedimented bay window, and decorative shingling in the gable ends. The house was constructed with trees that were cut on the Hancock property and sawn in the family sawmill. During construction of the house, a schooner was built in the rafters of the attic and moved, possibly for sale in the United States.
Historically, this house is significant to the town of Portland due to its associations with well-known community figures. The land on which the house sits was first granted to the Hancock family in 1905. For a number of years the Hancock’s lived in the area and created a schooner building enterprise, using local timbers from the sawmill that they established on the Hancock property. In 1928, John Hancock began to build the house in preparation of marriage, but sold the property to Mr. Cater Knee after his love interest moved away. Cater Knee was responsible for building the linhay on the house from which he ran a general store, selling a variety of items including groceries, clothes and general hardware to the residents of the surrounding communities.
SourceHFNL unnumbered designation file: "Portland - John Hancock House."
Character‑defining elements
All original features which relate to the age and vernacular design of the house including:
- steeply-pitched pedimented gable roof;
- narrow wooden clapboard;
- original windows;
- original stained glass door;
- decorative wooden shingles in pediments;
- decorative window trim, raincaps and brackets;
- pedimented double bay on front facade;
- building height, massing and dimensions; and,
- its location in regards to the landscape.
End of the register’s text
Location
Portland, Newfoundland and Labrador, A0C, Canada
48.41667° N, 53.81667° W
Get directions (opens in a new tab)Being on the register doesn’t make a place open to visitors. Many are private homes or businesses; please view them from the street.

Loading map…
Nearby
Similar places
Places whose register descriptions are closest to this one.
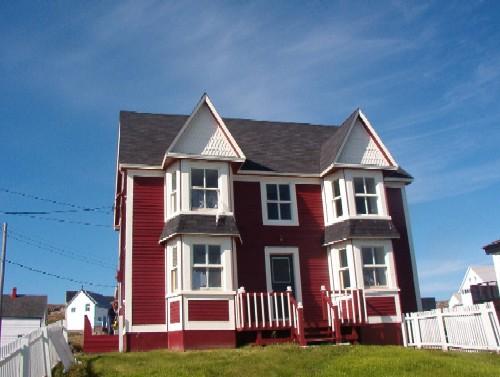 Harding HouseGreenspond, Newfoundland And Labrador
 Harkness ResidenceSaint John, New Brunswick
 George C. Harris HouseGrand Bank, Newfoundland And Labrador
 The New House, 337 Southside RoadSt. John's, Newfoundland And Labrador
 The New House, 335 Southside RoadSt. John's, Newfoundland And Labrador
 The HouseSt. John's, Newfoundland And Labrador
From the Canadian Register of Historic Places, as last updated on December 12, 2025. The register’s text is shown word for word.