Jardine's Inn
Also known as: Jardine's Inn, Charlie Hannay's House, Maison Charlie Hannay
Description
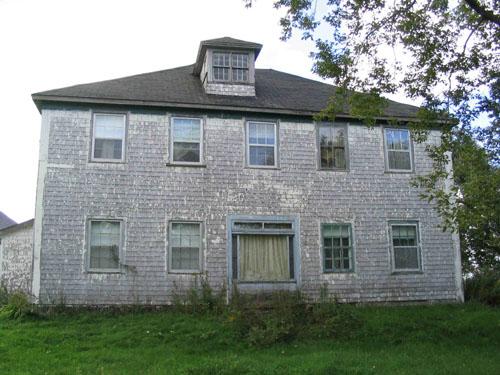
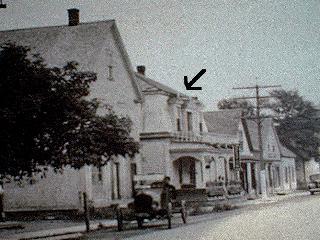
Located on Main Street in the Village of Rexton, Jardine's Inn is a yellow, one and one-half storey, wood deal building. Formally located 400 metres south on the same street, this Local Historic Place in confined to the footprint of the building. It is currently located at 104 Main Street.
Heritage Value
The heritage value of Jardine's Inn, and the reason for its designation as a Local Historic Place lies in its status as being a relatively rare example of a structure built using the distinct historical "deal" construction method.
The original portion of the residence was likely built around 1860. It is constructed of three inch thick pine deals, some 20" wide, standing vertically from the floor joist to the rim joist. With no other frame components, wooden nails or trunnels were inserted between each piece of lumber, approximately every six feet vertically, which locked the wall together. The probable builder of the house was William Geddes who bought the property in 1851 and obtained a loan from the Saint John Building Society in 1860. He is listed in the directory of Kingston (Rexton) of 1867-68 as a "house and hotel joiner".
Source: Village of Rexton Local Historic Places File #2004-5.
Character-Defining Elements
The character defining elements relating to the context of the structure include:
- three inch thick pine deals, some twenty inches wide, the only framing components in the original portion of the building;
- wooden nails or trunnels locking the deals together forming a wall.
The character defining elements relating to the exterior and structure of Jardine's Inn include:
- hip roof on the front portion of the house, and gable roof on the remainder of the original building;
- two dormers on the south elevation, and two dormers on the west elevation of the hip roof;
- original six over six windows throughout and wood shutters;
- yellow painted flush plank siding, edge and end splined;
- wide corner trim boards painted white;
- Classical keystone and elliptical cornice over front door;
- concrete foundation blocks of beach sand with evidence of shards of pottery, glass and shells;
- symmetrical features of the original house and its Neo-Classical front door with elliptical fan light and side lights.
Gallery
3 imagesLocation
Loading map...
Similar Places
Heritage sites with similar characteristics