Jacob Tedford House
Also known as: At the Sign of the Whale, Jacob Tedford House
Description
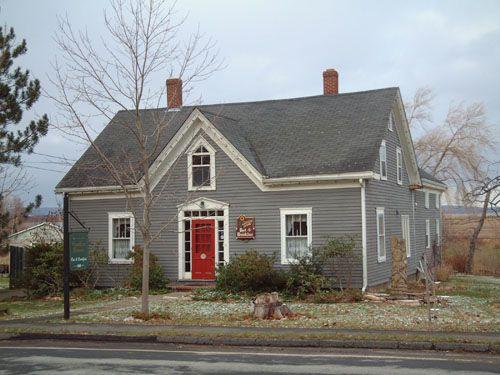
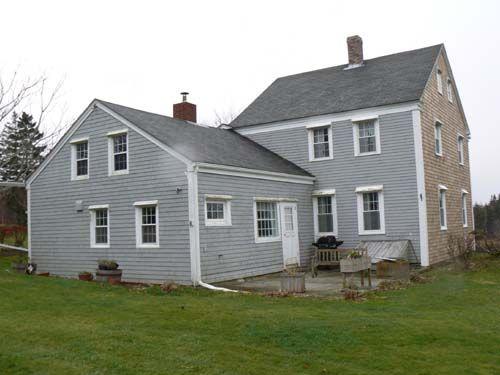
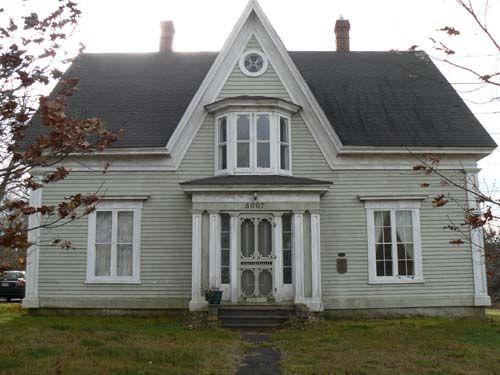
The Jacob Tedford House is a two storey Georgian style house, the original part of which was built between 1792 and 1795 for Jacob Tedford, a prominent shoemaker and tanner. It is located on the No. 1 Highway a few kilometres north of the town of Yarmouth in the community of Dayton. The heritage designation applies to the land and building.
Heritage Value
The Jacob Tedford House is a two storey Georgian style house valued for its historic associations with Jacob Tedford, a prominent shoemaker and with Israel Kelley Trask, a farmer and butcher. It is also valued for its Georgian architecture.
Jacob Tedford, a shoemaker and tanner, was a Loyalist from New York who first came to Shelburne, NS, with his widowed mother and four brothers and sisters before moving to Yarmouth around 1790. In the eighteenth century shoemakers were often prominent tradesmen in a predominantly agricultural society and this appears to be the case with Mr. Tedford. By the 1790s he was a prosperous man, as evidenced by tax rolls, and by 1809 he was one of the major shareholders in the township’s first marine insurance company.
With two brief exceptions, this property was owned by shoemakers until 1898, when it was purchased by Israel Kelley Trask, a prominent farmer and butcher. In connection with his farm he conducted a general wholesale meat business, and through that enterprise he became widely known throughout the western end of the province. Mr. Trask had been an only son with seven sisters. When he passed away in 1920 he left nine sons, seven of whom held prominent places in the Yarmouth business community.
The Georgian style of architecture of the Jacob Tedford House is typified by its symmetrical five bay façade, its medium pitched gable roof and its rectangular massing. The structural evidence in its construction suggests that the south side of the house was the original section and was built in the New England Colonial side hall plan. It was later enlarged by an addition on the north end, giving the house its present Georgian appearance, now a landmark site in Yarmouth County.
Source: Municipal Heritage Property files: the Jacob Tedford House; located at 400 Main Street, Yarmouth, NS
Character-Defining Elements
The character defining elements of the Jacob Tedford House include:
- location on No. 1 Highway north of Yarmouth;
- setback from road;
- residential buidling.
The character defining elements of the Georgian style of the Jacob Tedford House include:
- pegged mortise and tenon wood frame construction;
- two storeys;
- one storey back ell;
- medium pitched gable roof;
- symmetrical five bay façade;
- centred, recessed entrance with sidelights;
- large hood supported by decoratively carved brackets over front entrance;
- double hung sash windows with two-over-two glazing;
- shingle cladding.
Gallery
3 imagesLocation
Loading map...
Similar Places
Heritage sites with similar characteristics