Municipally Registered Property
Isaac’s Harbour United Baptist Church
Isaacs Harbour, Nova Scotia
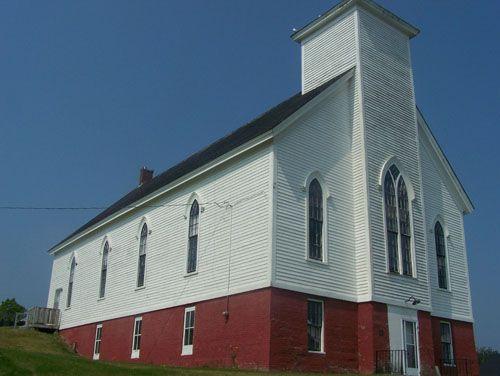
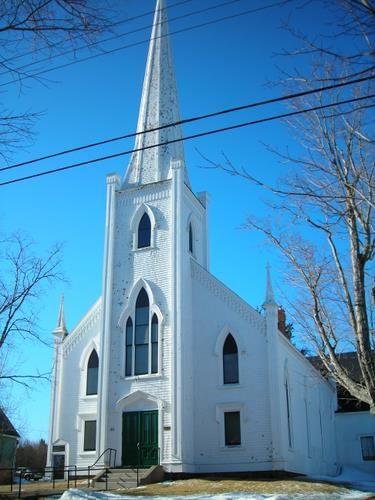
Front and east elevations, Isaac's Harbour Baptist Church, Isaac's Harbour, NS
Photo: Heritage Division, NS Dept. of Tourism, Culture and Heritage, 2009
- Recognized
- 1997
- By
- Local government
The register’s text, word for word
Description
The United Baptist Church in Isaac's Harbour, Nova Scotia, is a clapboard post and beam church elevated on a rise from the adjacent street with an excellent view over Isaac’s Harbour. A cemetery is to the rear of the church. The municipal designation covers the building and surrounding land.
Heritage value
The United Baptist Church in Isaac’s Harbour, Nova Scotia, was built in 1881. It was originally known as the First Baptist Church and is the third Baptist Church building in the community. The United Baptist Church is valued as a reminder of the community’s former prominence in the fisheries and for its simple, unadorned construction.
The current church replaced one that blew down in the “August Gale” of 1873, which in turn had replaced one built in 1840 that became too small for the congregation. The shipwrights who built the current church re-enforced the steeple and roof with ship’s knee joints and mortised and tenoned beams. Due to its position of height on the shore, it was used as a navigational aid for ships entering the harbour.
The church is extremely large, but shortly after its completion it proved to be too small for the growing congregation, and a second church was built across the harbour in Goldboro. The belfry on the front steeple blew down in a gale, of which the date is unknown, and the original brass bell acquired in 1899 is now on display in the upper gallery.
The height of the church is accented because its basement is totally exposed on the street elevation while totally buried on the rear. Consequently one has to enter the front of the church via a basement entrance on the front and then take one of two arched stairways to the main church floor above. The rear of the church can be accessed off ground level through a rear door. It has a gable end roof and no protruding chancel.
SourceThe Municipality of the District of Guysborough. Heritage Property file number 1711.
Character‑defining elements
The character-defining elements of this church relate to its construction, including:
- red-brick foundation;
- clapboard siding with no decoration;
- steeple and roof reinforced with ship’s knee joints and mortised and tenoned beams;
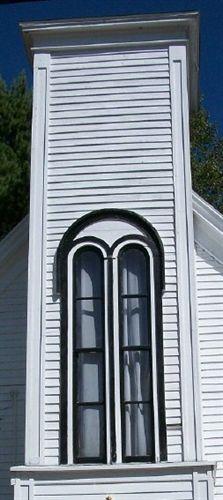
- symmetrically-placed Gothic windows;
- unique entrance system via the basement with two arching stairs on the left and right to the main church floor above;
- vaulted plaster ceiling;
- symmetrical interior structural features such as the pew arrangement and upper choir gallery.
End of the register’s text
Location
382 Isaac’s Harbour Rd, Isaacs Harbour, Nova Scotia, B0H, Canada
45.18026° N, 61.66052° W
Get directions (opens in a new tab)Being on the register doesn’t make a place open to visitors. Many are private homes or businesses; please view them from the street.

Loading map…
Nearby
Similar places
Places whose register descriptions are closest to this one.
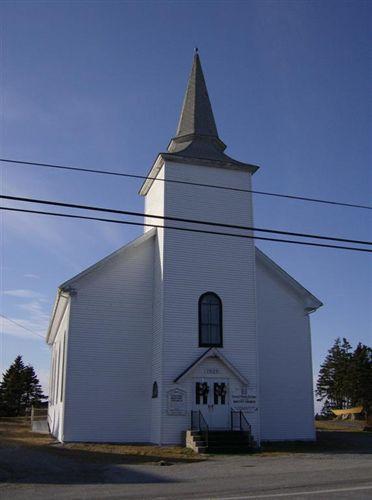 The United Baptist ChurchUpper Woods Harbour, Nova Scotia
 United Baptist Church, Mahone BayMahone Bay, Nova Scotia
 Goat Island Baptist ChurchUpper Clements, Nova Scotia
 Union Presbyterian ChurchAlbert Bridge, Nova Scotia
 South Canaan Free Baptist ChurchSouth Canaan, Nova Scotia
 Milford United Baptist ChurchMilford, Nova Scotia
From the Canadian Register of Historic Places, as last updated on December 12, 2025. The register’s text is shown word for word.