Isaac LeBlanc House
Description
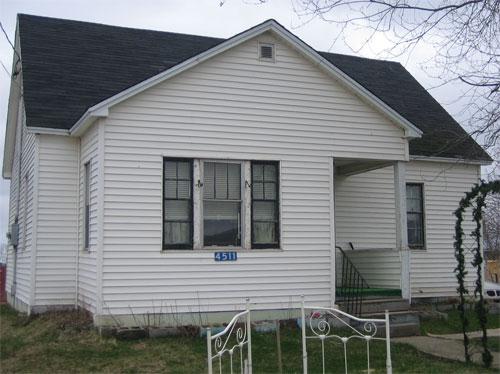
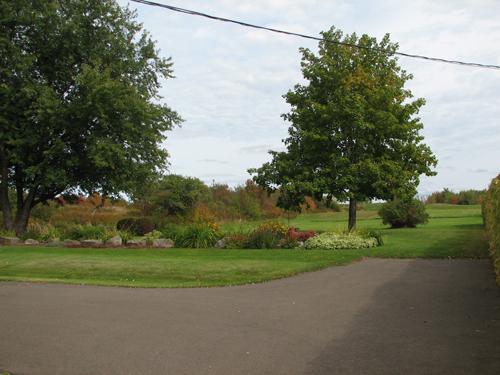
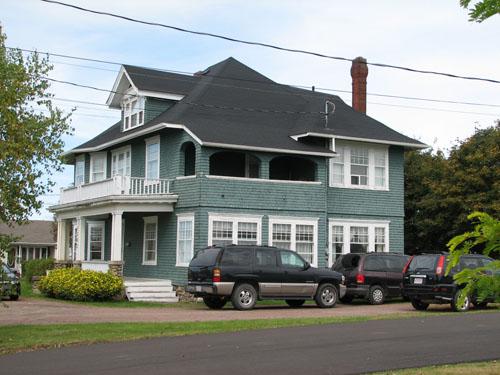
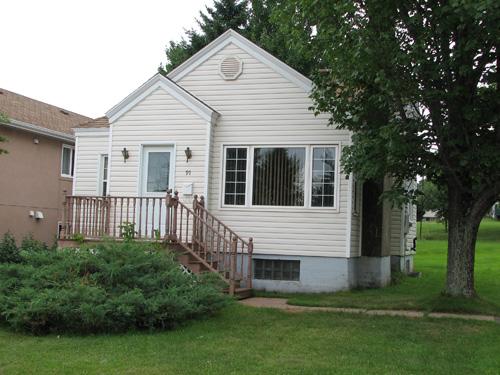
The Isaac LeBlanc House is a one-and-one-half storey, wood framed house located on a hill top in Church Point, Nova Scotia; a predominately Acadian community. Both the building and the land are included in the provincial designation.
Heritage Value
The Isaac LeBlanc House is valued for its historical and cultural associations and for its Vernacular architecture.
The house was built ca. 1874 for blacksmith Hilaire LeBlanc, who was a direct descendant of the first Acadian settler in Church Point. In 1886 the property passed to LeBlanc’s son Isaac and his wife Aimee. After receiving his formal education, LeBlanc was appointed a Customs officer at Church Point. He then went on to several other prominent appointments including: Commissioner of Oaths, Magistrate, Justice of the Peace, and finally Clerk and Treasure of the Municipality of Clare from 1915-1938. Throughout his life in Church Point, LeBlanc played a significant role in the development of his community.
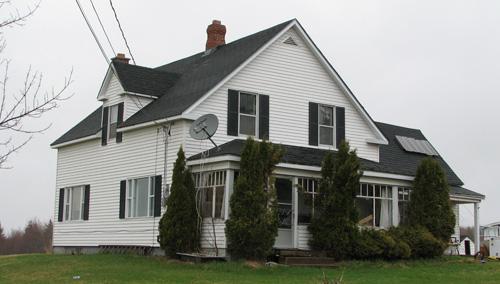
The Isaac LeBlanc House is a good example of the Nova Scotia Vernacular style. It combines a blend of styles and trends, and has evolved over time through numerous additions at the rear of the house. It is a simple wood framed building a gable roof and a projecting porch. A large kitchen wing extends to the right of the main structure, typical of many rural Nova Scotian homes of the period. The home features some Classical styling, with deep eave returns, pronounced window hoods and articulated corner and frieze boards. The main building and kitchen wing have changed very little since their construction and are in excellent condition. The building is a rare surviving residence from this period and is an historical landmark in the area.
Source: Provincial Heritage Property Program file no. 223.
Character-Defining Elements
Character-defining elements of the Isaac LeBlanc House relate to its Vernacular style and include:
- gable roof;
- wood cladding;
- projecting porch with gable roof;
- Classical features such as: deep eave returns, window hoods and corner and frieze boards;
- kitchen wing;
- central chimney in both wings;
- six-over-six windows;
- one-and-a-half stories;
- dormer window in kitchen wing;
- location on a hill.
Gallery
3 imagesLocation
Loading map...
Similar Places
Heritage sites with similar characteristics