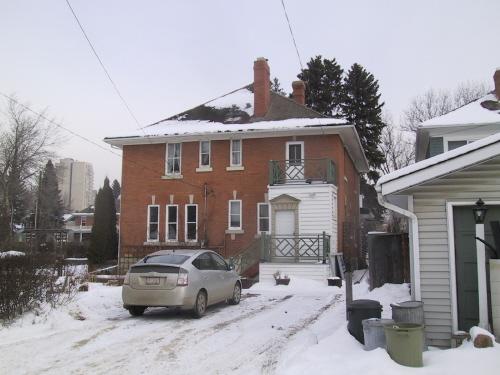
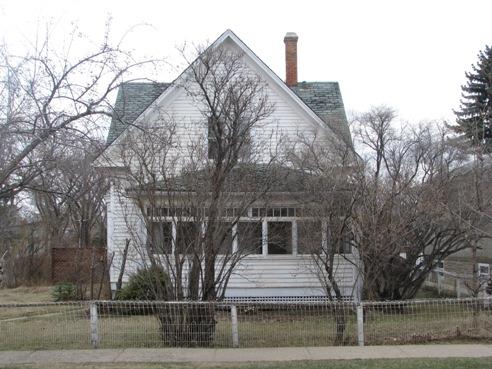
View of the rear of the Hugh Duncan Residence, facing west and off the lane leading south from 86 Avenue (March 2006)
Photo: City of Edmonton, 2006
- Built
- 1911
- Recognized
- 2005
- By
- Local government
The register’s text, word for word
Description
The Hugh Duncan Residence is a prominent two and one-half storey house, located on a corner lot at 104th Street and 86th Avenue in Edmonton's Old Strathcona.
Heritage value
The 1911 Hugh Duncan Residence is important to an understanding of the growth, development, and socio-economic values associated with Strathcona prior to World War One. A neighbourhood of affluent upper-middle class citizens, the social aspirations of many of its prominent residents is reflected in strong, formal and stylish architecture. This residence is a prominent Edwardian-era structure that implies stature, grace and civility through its classical revival building elements and strong symmetry. It is part of a grouping of prominent houses along 104 Street.
Additionally, the Hugh Duncan Residence is an excellent example of the four-square style, popular during the Edwardian era and typified by the use of symmetry as an ordering element, generous proportions and restrained detailing.
The Hugh Duncan Residence is valued for its association with early Strathcona residents who were representative of the type of entrepreneurial and professional families that began to populate the city of Strathcona, early in the twentieth century. Hugh Duncan was a pioneer pharmacist in Strathcona and owned and operated his Whyte Avenue Pharmacy until his death in 1935.
SourceCity of Edmonton (Bylaw: 13901)
Character‑defining elements
Key elements that define the heritage character of the Hugh Duncan Residence include its:
- corner location, facing 104 Street and 86 Avenue;
- residential form, scale and massing, as expressed by its two and one-half storey plus basement height, one-storey bay window at side, bellcast hipped roof with broad overhangs and closed eaves;
- masonry construction, including: red brick cladding; parged window sills; precast keystones; and tall, internal, corbelled red brick chimneys;
- two-storey, open front verandah with lathe-turned columns on the ground floor;
- fenestration, such as double-hung one-over-one wooden sash windows and arched roof dormers;
- interior features such as: staircases with square newels and balusters; wooden panelling; wooden floors, doors and window trim; and plaster walls.
End of the register’s text
Location
8520 - 104 Street, Edmonton, Alberta, T6E, Canada
53.52163° N, 113.49976° W
Get directions (opens in a new tab)Being on the register doesn’t make a place open to visitors. Many are private homes or businesses; please view them from the street.

Loading map…
Similar places
Places whose register descriptions are closest to this one.
From the Canadian Register of Historic Places, as last updated on December 12, 2025. The register’s text is shown word for word.