Holy Trinity Anglican Cathedral National Historic Site of Canada
Also known as: Holy Trinity Anglican Cathedral National Historic Site of Canada, Holy Trinity Anglican Cathedral
Description
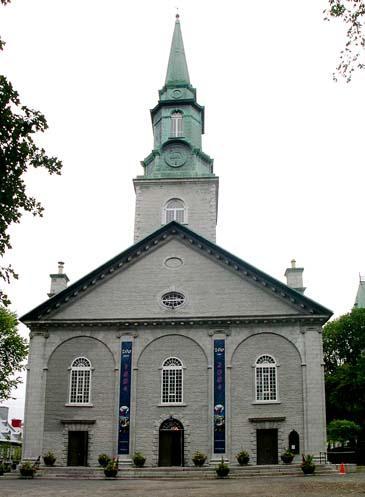
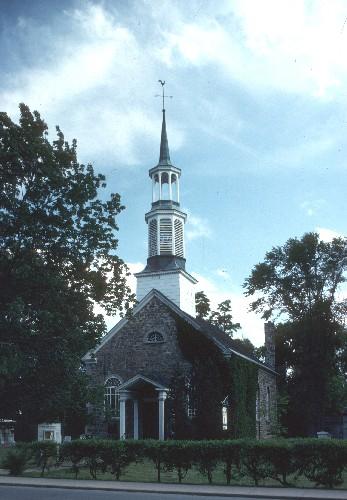
This relatively small and simple stone church occupies a central location on the place d'Armes within the old city of Quebec. Sited behind low stone walls within a treed green space, the cathedral is set apart from the surrounding tightly built urban fabric. Its simplified Palladian exterior and elegant interior speaks strongly to its British roots. The designation refers to the church building on its legal property.
Heritage Value
Holy Trinity Anglican Cathedral was designated a national historic site because it is a very fine, well-sited and largely unaltered example of the auditory hall type of church and because its construction heralded the introduction of the British classicism to Quebec City.
Built between 1800 and 1804 by two Royal Artillery engineers, Captain William Hall and Major William Robe, the refined Palladian style design was adapted from St. Martin-in-the-Fields in London and features a rectangular plan, tripartite nave with lateral galleries and Palladian-inspired decorative elements including a three-bay, pedimented facade divided by arcading with Ionic pilasters. The cathedral has suffered only minor changes, some of which include embellishment of the facade by Quebec architect Francois Baillargé. Sited on former Récollet property, the cathedral occupies a central location within the old city, a designated World Heritage Site.
Source: Historic Sites and Monuments Board of Canada, Minutes, Feb. 1989
Character-Defining Elements
Key elements contributing to the heritage value of this site include:
- its location on the place d'Armes;
- its setting within a walled green space;
- its stone construction;
- its two-storey, rectangular massing under a pitched roof;
- its centrally mounted spire, staged in the Wren-Gibbsian manner;
- its pedimented three-bay facade with symmetrically spaced openings within arcading marked by Ionic pilasters;
- its round headed windows, many with memorial stained glass;
- its auditory-hall style interior with broad nave and three-sided gallery;
- its vaulted ceiling carried by Ionic columns;
- its semi-circular apse with Venetian-styled window;
- its fine interior woodwork, including the box pews.
Gallery
1 imageLocation
Loading map...
Similar Places
Heritage sites with similar characteristics