Municipal Heritage Designation (Part IV)
Holy Redeemer College
City of, Ontario
Also known as Académie Ste. Cécile International School
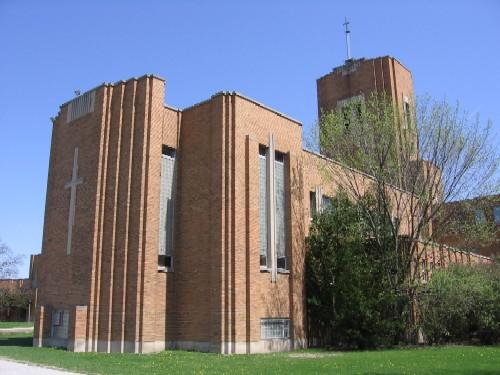
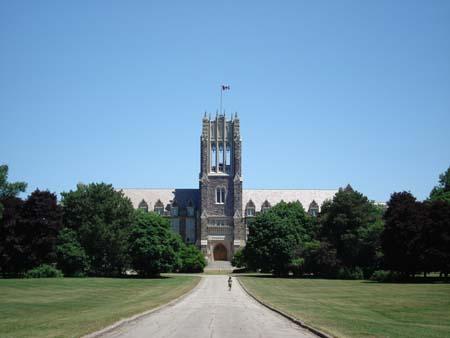
The former Holy Redeemer College, 2007
Photo: City of Windsor, Nancy Morand, 2007
- Built
- 1957
- Recognized
- 1234
- By
- Local government
The register’s text, word for word
Description
The former Holy Redeemer College (now Académie Ste. Cécile International School) is located on a 25-acre site, at 925 Cousineau Road, between Highway 3 and Howard Ave., in south Windsor. Built in 1957, it is a low profile buff brick Mid-Century Modernist style building with a pinwheel plan and a dominant tower.
It is recognized for its heritage value by the City of Windsor Bylaw 28-2008.
Heritage value
Holy Redeemer College is associated with the Redemptorits, a religious order, and with Prairie School architect Francis Barry Byrne.
Holy Redeemer College was built for the Redemptorist Fathers, in 1957, as a teaching seminary, affiliated with Assumption University, later the University of Windsor. The seminary prepared missionaries for Canada and Japan. It later evolved into a religious retreat center. It was purchased, in 1995, by Académie Ste. Cécile International School, an interfaith, international private elementary and secondary school based on Roman Catholic principles.
Holy Redeemer College is Windsor's only example of the work of Prairie School architect Francis Barry Byrne. This internationally renowned architect (1883-1967) began his architectural career with Frank Lloyd Wight. Using Wright's teachings as the basis for developing a personal style, Byrne set new precedents in modern ecclesiastical architecture. Holy Redeemer College, in the Mid-Century Modernist style, is considered one of Byrne's greatest works and is his largest built work.
The sprawling pinwheel design of the six connected buildings is anchored in the dominant tower at the center. Each wing of the building housed a different function that was reflected in the individual building form and different window treatments. The common buff brick cladding with stone trim serves as a unifying element, as does the repeated use of the T form, brick piers, and glass block. The entrance proscenium boasts splayed knee walls and a crest over the recessed doors, and is accessed by a stone staircase.
The T shaped chapel is considered one of Byrne's best ecclesiastical spaces. On the exterior is a large stone cross and brick dancettes. Glass-block-filled tall altar windows are all but invisible from the outside, being somewhat hidden behind brick piers. These windows serve to direct diffused light to the marble altar which is surmounted by the large crucifix. The remaining clerestory windows are coloured art glass by Cremin Byrne: deep blue lower nave windows and upper blue to yellow-green upper windows in non-figurative vertical patterns. Fixtures including lamps, pulpit, and candleholders are original. Wooden pews have metal armrests and trim. Figurative glass windows (angel and Mary) and a marble altar adorn the small Lady (or Madonna) side chapel at the rear. A wood beamed ceiling panel adds warmth and colour. The pipes for the pipe organ are housed on the upper portion of the entrance wall.
When Holy Redeemer College was constructed in 1957 it lay in a largely rural area outside the boundaries of Windsor, in the former Town of Sandwich West, which was amalgamated with the City of Windsor in 1966. Residential (largely single family) suburban development now surrounds the property. Un-obscured public views of this neighbourhood landmark are from Cousineau Road, a two-lane collector street that runs the short distance from Highway 3 to Howard Avenue. Because of limited traffic volumes on Cousineau Road, the building is still in a relatively secluded location, with limited public exposure.
SourceDesignation Report, June 13, 2007.
Character‑defining elements
Character defining elements that contribute to the heritage value of Holy Redeemer College include its:
- unique design features of Francis Barry Byrne, internationally renowned Prairie School architect who began his architectural career with Frank Lloyd Wright
- overall Mid-Century Modernist design
- unifying buff brick with stone trim, brick piers, pilasters
- glass block, T forms, metal window fames
- pinwheel design with six buildings – each with a different function and design,
- central Tower with strong vertical elements and a metal cross on top
- chapel wing with a T shape, hidden glass-block vertical windows, large cross with dancettes
- reception wing with main entrance with flanking knee walls, stone steps, recessed metal double door with vertical windows, large Holy Redeemer Crest over door and stone cornice.
- library wing with tall vertical windows with T-shaped sills
- basic T shaped Chapel
- glass-block-filled tall altar windows behind brick piers
- marble altar, surmounted by the large crucifix.
- clerestory windows of coloured art glass by Annette Cremin Byrne: deep blue lower nave windows and upper blue to yellow-green upper windows in non-figurative vertical patterns
- fixtures including lamps, pulpit, and candleholders
- wooden pews with metal armrests and trim
- wood beamed ceiling panel
- pipe organ.
- Lady (or Madonna) side chapel with figurative glass windows (angel and Mary) and a marble altar
- location on a large (approximately 25 acre) site in suburban south Windsor
- size and massing as a neighbourhood landmark
End of the register’s text
Location
925, Cousineau Road, Windsor, City of, Ontario, N9G, Canada
42.24224° N, 83.00589° W
Get directions (opens in a new tab)Being on the register doesn’t make a place open to visitors. Many are private homes or businesses; please view them from the street.

Loading map…
Nearby
All 77 places in City of Roseland Golf Course900 m · City of Windsor · 1926
 Dr. Neil MacDonald House6 km · City of Windsor · 1929
 St. Peter's Maronite Church6.3 km · City of Windsor · 1930
 John Campbell School6.4 km · 1926
 William T. Wesgate House7.3 km · City of Windsor · 1919
 Kathleen Henderson House7.4 km · City of Windsor · 1922
Similar places
Places whose register descriptions are closest to this one.
From the Canadian Register of Historic Places, as last updated on December 12, 2025. The register’s text is shown word for word.