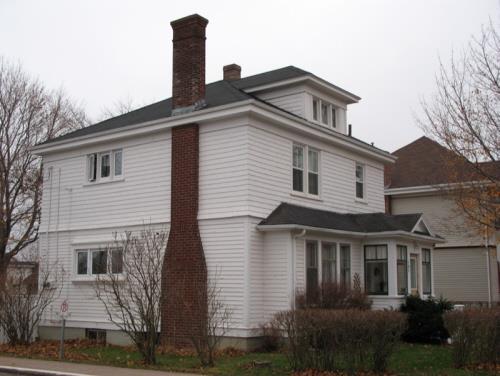
Harold Schurman House
Also known as: Harold Schurman House, Dr. Beer's House, Le Gite Comme Chez Vous Bed and Breakfast
Description
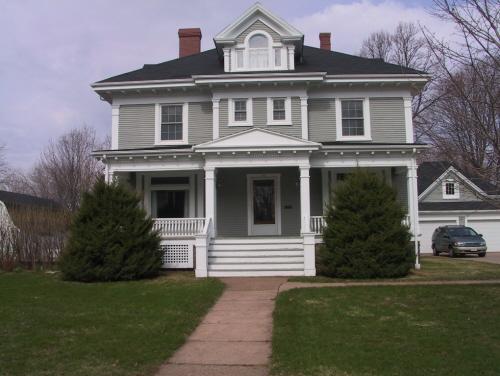
This large Foursquare house was home to one of Summerside’s leading businessmen and to a prominent local doctor and is located on the edge of the city’s Heritage District. The designation includes the building and its lot.
Heritage Value
The heritage value of this home lies in its association with the Schurman family. It was built in 1928-29 for Harold B. Schurman, the son of M.F. Schurman of the M.F. Schurman Co. Ltd, a lumber, hardware and construction firm founded in nearby Kensington in 1896. Building on his father’s success, under H.B.’s direction the company became one of the largest integrated construction firms in the Atlantic Provinces. Harold and his wife Leila were local philanthropists and benefactors of the Prince County Hospital.
The community of Summerside also values the house because of its connection to Dr. J.K. Beer and his family. This well-known local physician purchased the house from the Schurmans in 1953. He was one of the co-founders of the Summerside Medical Centre, a surgeon at the Prince County Hospital and practiced medicine in the community from 1952-1984. He is fondly remembered by the citizens of Summerside.
Further heritage value lies in the home’s construction. It is an excellent example of the Foursquare architectural style and has undergone remarkably few alterations over the years. The tastes of the original homeowners are reflected in the embellishments and features they chose to add to its simplistic design.
Source: City of Summerside Heritage Property Profile
Character-Defining Elements
The following elements of Foursquare style are important to maintain:
- square and boxy shape with a low-hipped roof
- centred dormer windows on all four elevations
- symmetry of the front façade
- interior floorplan with four rooms on each floor
Other Character Defining Elements include features reflecting the original homeowner's tastes, including:
- the entranceway that features an eyebrow-shaped porch roof and matching eyebrow-shaped leaded glass fanlight above the front door with accompanying sidelights
- two square bay windows on the front façade topped with wooden balustrades
- moulded brackets under the eaves and dentillated trim
Gallery
2 imagesLocation
Loading map...
Similar Places
Heritage sites with similar characteristics