Haliburton House
Also known as: Haliburton House, Clifton House
Description
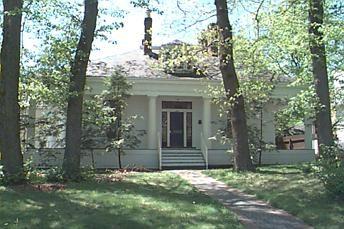
Haliburton House, also known as Clifton, was built in 1836 for Thomas Chandler Haliburton and his family on the highest point of Ferry Hill in the town of Windsor, Nova Scotia. Haliburton House is a wooden Italianate villa consisting of a hipped roof, one and one-half storey main building with two storey bedroom wings on either side. Its historic designation consists of the main house and the roughly 37 acres of surrounding gardens, fields, and forest. The designation does not apply to a cottage and barn located on the property.
Heritage Value
Haliburton House is valued for its association with politician, judge, merchant, and author Thomas Chandler Haliburton (1796-1865) and his family. Haliburton named the estate Clifton after the family home of his wife Louisa Neville. Louisa Neville Haliburton was an accomplished gardener and prior to her death in 1841 she and her husband had extensive fruit and flower gardens laid out around the estate. Haliburton lived at Clifton from 1836 to 1856 where he raised his family and wrote his most famous book "The Clockmaker," a humorous tale of the character Sam Slick. For this work Haliburton was the first Canadian author to gain international recognition. Haliburton trained as a lawyer, was a judge of the Inferior Court of Common Pleas, served as a Member of the Legislative Assembly for Annapolis County and was later appointed a justice of the Nova Scotia Supreme Court. In 1856 Haliburton moved to England, where he died, and Clifton was sold.
Haliburton House is also valued for its unique Italianate villa style, original interior elements, gardens and surrounding grounds.
Source - Provincial Heritage Registry file no. 013, Heritage Property Program.
Character-Defining Elements
Character-defining elements of the unique Italianate villa style seen in Haliburton House include:
- villa building form and massing;
- hipped roof and remnants of the original roof, including light wells and raised belvedere;
- projecting dormers from bedroom wings and wooden portico;
- gardens and surrounding grounds.
Character-defining elements of the interior of Haliburton House include:
- basement kitchen that originally served as the main kitchen;
- fireplace in the study made from stones from the Fortress of Louisbourg;
- crafted interior mill work and detailing;
- interior layout of space organized into adult and children sleeping and recreation areas.
Gallery
3 imagesLocation
Loading map...
Similar Places
Heritage sites with similar characteristics