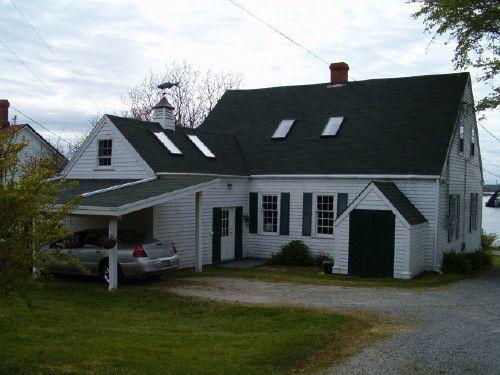
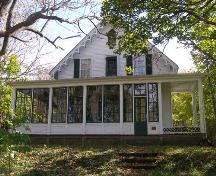
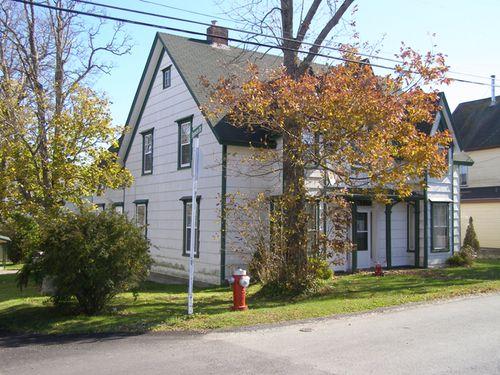
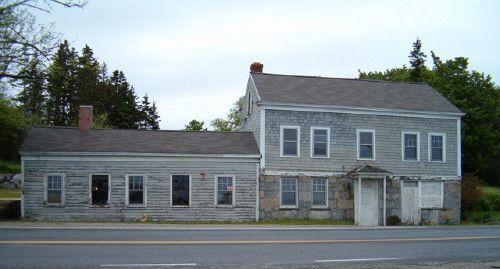
Rear elevation, Gurden Bill Homestead, Lockeport, 2004.
Photo: Heritage Division, NS Dept. of Tourism, Culture and Heritage, 2004.
- Recognized
- 1988
- By
- Province of Nova Scotia
The register’s text, word for word
Description
The Gurden Bill Homestead is located on the south side of South Street overlooking Lockeport Harbour to the north. The Gurden Bill Homestead was built around 1841 by Gurden Bill after his marriage to Mary Locke, a descendant of Jonathan Locke, one of the original settlers of Lockeport. The building and property are included in the provincial designation.
Heritage value
The Gurden Bill Homestead is valued because it is one of five houses forming a family related streetscape of carefully preserved buildings in Nova Scotia that include a combination of Greek Revival, Second Empire and in the Gurden Bill Homestead, Colonial Vernacular style.
The Gurden Bill Homestead was built around 1841 by Gurden Bill, a blacksmith from Liverpool, who was married to Mary Locke, daughter of merchant Samuel Locke. It is an exceptionally preserved example of Vernacular architecture. This house was constructed during a time when Lockeport was thriving in the fisheries and West Indies trade and reflects the wealth of that era. The West Indies was a key trading partner for Nova Scotian merchants during the latter part of the nineteenth century.
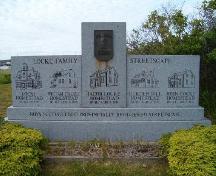
The Locke Family Streetscape consists of five houses, all built either for or by the descendents of Samuel Locke. Samuel was a descendant of Jonathan Locke, M.D., one of the original settlers of Locke's Island, and he later renamed Lockeport after him. The houses protected in the Locke Family streetscape all face the harbour, and from west to east are: the Locke Homestead, the William Stalker Homestead, the Jacob Locke Homestead, the Gurden Bill Homestead and the John Locke Homestead.
SourceProvincial Heritage Property files, no. 69, Heritage Division, 1747 Summer Street, Halifax, NS.
Character‑defining elements
Character-defining elements of the Gurden Bill Homestead that relate to its Vernacular style include:
- one and a half-storey, wood construction;
- five bay facade with a central doorway;
- three gable dormers;
- steeply pitched gable roof is crowned by a large central chimney;
- an end wall chimney on the west side;
- doorway with segmental transom and five panes;
- an entrance entablature supported by pilasters on either side;
- windows are 6/9 double hung, dormer windows are 6/6 double hung.
Character-defining elements of the Gurden Bill Homestead that relate to its location within the Locke Family Streetscape include:
- location on South Street facing the harbour;
- location in close proximity to the other four homes within the Locke Family Streetscape.
End of the register’s text
Location
27 South Street, Lockeport, Nova Scotia, B0T, Canada
43.69780° N, 65.10745° W
Get directions (opens in a new tab)Being on the register doesn’t make a place open to visitors. Many are private homes or businesses; please view them from the street.

Loading map…
Similar places
Places whose register descriptions are closest to this one.
From the Canadian Register of Historic Places, as last updated on December 12, 2025. The register’s text is shown word for word.