Provincial Historic Resource
Greenridge Farm
near Dewberry, Alberta
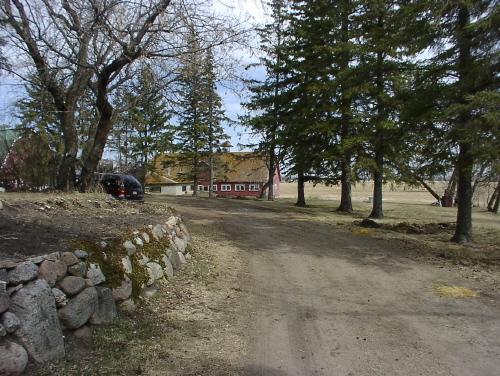
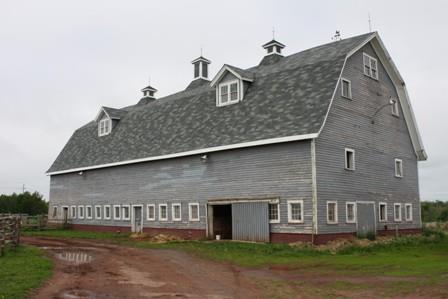
Greenridge Farm Provincial Historic Resource, near Dewberry (April 2004)
Photo: Alberta Culture and Community Spirit, Historic Resources Management Branch, 2004
- Built
- 1920–1948
- Recognized
- 2006
- By
- Province of Alberta
The register’s text, word for word
Description
The Greenridge Farm site is a farmstead with buildings and structures dating to between 1920 and 1948. These include a main house, horse barn, well house/blacksmith shop, machine shop, moveable teacherage, and hired man's house, plus landscape elements such as a curved driveway, stone retaining wall, lawns, and windbreaks of spruce, carrigana, and lilac plantings. The Farm is located on one quarter section (about 64.7 hectares) with the buildings on a ridge of land spread over approximately four hectares.
Heritage value
The heritage value of Greenridge Farm lies in its representation of experimental ideas in progressive farming and construction from the early to mid twentieth century.
A large mixed-farming operation, the site includes early examples of poured concrete buildings and a variety of other innovations from the 1920s and 1930s developed by Lee Fox Green. The use of cast-in-place concrete as an above-ground construction material was particularly unusual, but the farm was also the first in the area to have electricity and running water; the first with such specialized purpose-built structures as a pig barn, machine shop, and blacksmith's shop; and the site of a Green invention, a light-weight construction block known as Dual block. The large horse barn housed the area's first stock of purebred Belgian horses, while Green built up a large herd of Aberdeen Angus cattle.
The site demonstrates Green's influence as a leading agriculturalist, as a mentor to recent settlers and an employer of hired hands. Greenridge Farm acted as a social centre for the community, given the Greens' musical interests and activity in such organizations as the United Church, United Farmers of Alberta, and the Co-operative Commonwealth Federation.
SourceAlberta Culture and Community Spirit, Historic Resources Management Branch (File: Des. 2161)
Character‑defining elements
The heritage value of Greenridge Farm resides in such character-defining elements as:
- form, scale and massing of all buildings;
- spatial orientation of the buildings, structures and landscape elements on the site;
- Main House: solid concrete walls and basement lath and plaster interior, stucco exterior, open verandah bay window, central two-level staircase, gable and dormers roof, basement, attached garage with cedar shake roof;
- Well House/Blacksmith Shop: wood frame with cedar shingle roof, with farm well, livestock trough, and windmill base;
- Horse Barn: solid concrete walls from ground to loft, wood-frame loft, hip roof, cement supported driveway, earthen ramp to loft with wooden supports, annex;
- Machine Shop: lower half cement construction built into hillside on three sides, upper portion of wood frame construction with slate roof, pit for working under machinery;
- Pig Barn: main barn of wood frame construction with cedar shingle hip roof, two dormers, and cement floor, with two brooder houses and a scale shed, with the remains of a platform scale, interior electrical and plumbing systems, underground drainage system and overhead manure bucket track;
- Teacherage: wood frame designed to be moved on wheels with removable axle, aluminum roof, wood floor;
- Hired Man's House: wood frame and Dual block construction, stucco siding;
- landscape elements such as: curved driveway, stone retaining wall, lawns, windbreaks of spruce, carrigana, and lilac plantings, and view of the farm site from top of ridge.
End of the register’s text
Location
near Dewberry, Alberta, T0B, Canada
53.67464° N, 110.49631° W
Get directions (opens in a new tab)Being on the register doesn’t make a place open to visitors. Many are private homes or businesses; please view them from the street.

Loading map…
Nearby
Similar places
Places whose register descriptions are closest to this one.
From the Canadian Register of Historic Places, as last updated on December 12, 2025. The register’s text is shown word for word.