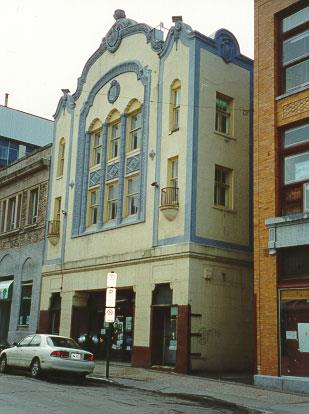
Exterior front elevation
Photo: Parks Canada / Parcs Canada (N. Clerk) November 1995.
- Built
- 1928–1929
- Recognized
- 1996
- By
- Government of Canada
The register’s text, word for word
Description
Granada Theatre National Historic Site of Canada is three storey building built up to the sidewalk facing Wellington Street in downtown Sherbrooke, Quebec. The Spanish Revival theme of the facade continues inside with splendid interior decoration evocative of a Spanish courtyard at night.
Heritage value
Granada Theatre was designated a National Historic Site of Canada in 1996 because it is a magnificent example of an atmospheric theatre in Canada
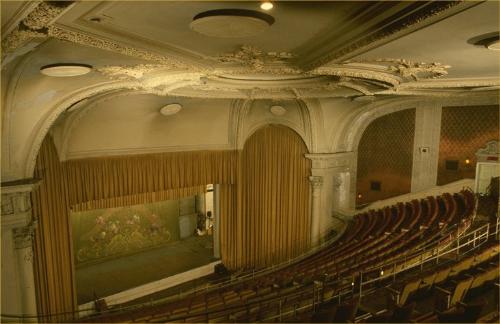
The heritage value of the Granada Theatre resides primarily in the fabric, quality and richness of an interior decor that has remained virtually unchanged since the theatre was built.
Atmospheric cinemas typically employed painted decor, and this is a particularly spectacular one created by interior decorator Emmanuel Briffa. The Granada Theatre itself was designed by architect D.J. Crighton and built by the United Amusement Corporation in 1928-29. It served as a venue for cinema and live performance continuously to 1980, then was renovated as a multi-functional auditorium by the City of Sherbrooke in 1988.
Source
HSMBC Minute, June 1996
Character‑defining elements
Key elements that define the heritage character of this site include:
- the L-shaped massing of the building,
- the concrete and steel construction materials and techniques,
- the symmetrically organized, Spanish Revival-style facade,
- vertically subdivided into three equal layers - a high base storey for the entrance with wide main door flanked by two smaller doors; a middle portion featuring two banks of windows framed within a cartouche and flanking windows with balconets at the second storey level; and an attic-level false front topped by a decorative scrolled pediment;
- the interior subdivision of the theatre into two volumes (a rectangular space at the front serving as the ticket office, entrance hall and long corridor, and a square space to the rear containing the amphitheatre screen, auditorium and balcony),
- the features of the interior decor of the auditorium characteristic of atmospheric cinema:
- a plaster ceiling painted in blue and decorated with stars (both painted and represented by lights),
- a nocturnal effect accentuated by projections of clouds, birds and occasional planes
- the Benograph machine (created to project nocturnal effects above),
- walls, curtain and backdrop painted in trompe d'oeil to resemble an exotic romantic garden (the courtyard of a Spanish villa with buildings on the side facades and a garden mural at the rear),
- the surviving, original interior decoration and finishes of the halls, corridors and ticket area, including floors, walls, ceilings and fixtures
End of the register’s text
Location
53 Wellington Street North, Sherbrooke, Quebec, Canada
45.40222° N, 71.89095° W
Get directions (opens in a new tab)Being on the register doesn’t make a place open to visitors. Many are private homes or businesses; please view them from the street.

Loading map…
Similar places
Places whose register descriptions are closest to this one.
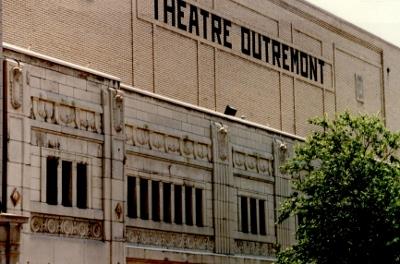 Outremont Theatre National Historic Site of CanadaMontréal, Quebec
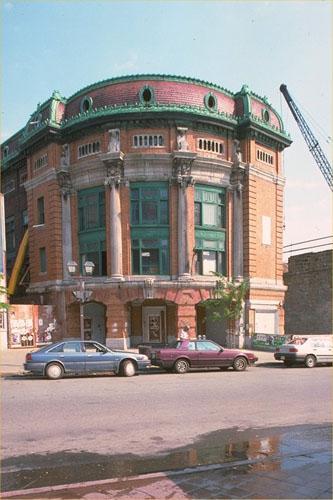 Capitol Theatre / Québec Auditorium National Historic Site of CanadaQuébec, Quebec
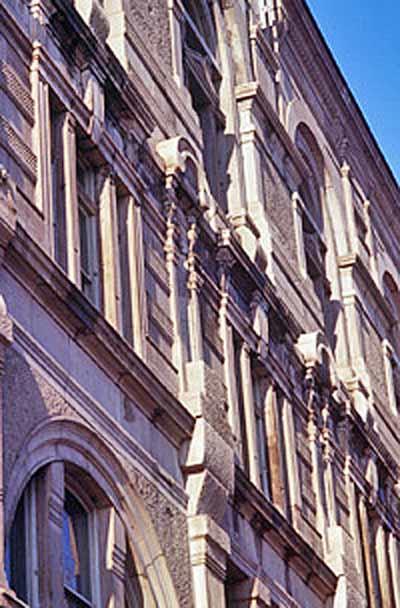 Monument National National Historic Site of CanadaMontréal, Quebec
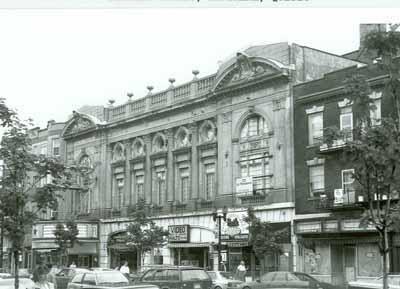 Rialto Theatre National Historic Site of CanadaMontréal, Quebec
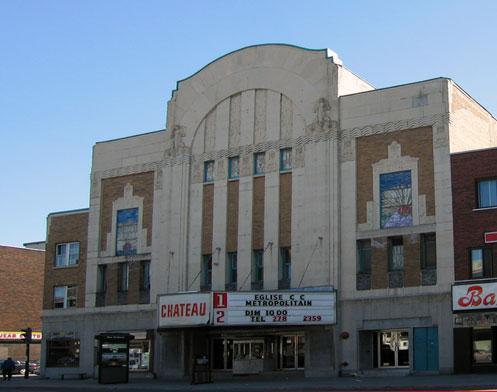 Cinéma Le ChâteauMontréal, Quebec
 Elgin and Winter Garden Theatres National Historic Site of CanadaToronto, Ontario
From the Canadian Register of Historic Places, as last updated on December 12, 2025. The register’s text is shown word for word.