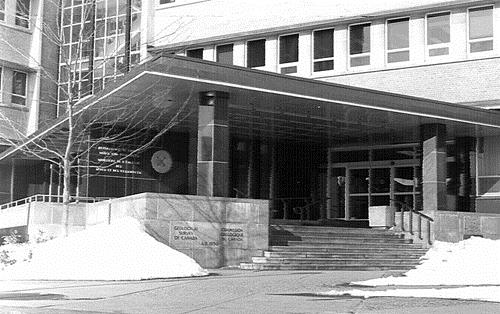
General view of the Geological Survey of Canada Building, showing the one-storey main entrance of horizontal and vertical slabs filled with glass, 1994.
Photo: Parks Canada Agency / Agence Parcs Canada, Graham, 1994.
- Built
- 1955–1959
- Recognized
- 1997
- By
- Government of Canada
The register’s text, word for word
Description
The Geological Survey of Canada Building is part of a cohesive complex of offices and laboratories on Booth Street belonging to Natural Resources Canada (NRCan). The building is L-shaped in plan, consisting of two flat-roofed, seven-storey wings that intersect at a prominent vertical stair and elevator shaft, which are visible through a glass curtain wall. An entrance pavilion is located within the corner angle of the building. The designation is confined to the footprint of the building.
Heritage value
The Geological Survey of Canada Building is a Recognized Federal Heritage Building because of its historical associations, and its architectural and environmental values.
Historical Value
The Geological Survey of Canada Building, as part of the NRCan complex of buildings, is a very good example of a structure associated with the post-Second World War exploration and mapping of Canada and the development of the mining sector. The building testifies to the acceleration of mineral exploration and ore testing by the federal government. It was the first of a two-phase structure to be constructed and served to bring together the staff of the Geological Survey of Canada. The building is a reflection of the federal government’s recognition of the significance of the Survey’s activities and of the importance of mining to the Canadian economy. The building is currently used for laboratory research, administration and storage.
Architectural Value
Valued for its good aesthetics, the Geological Survey of Canada Building is an example of the International Style with its clean lines, legible structure, asymmetrically balanced composition and building form that expresses internal functions. The plan is characterized by a linear arrangement of rooms and corridors and by the use of double-loaded corridors. The building also features interior partitions, many of which were designed to be moveable to permit maximum flexibility, which was an innovative practice in government buildings of the period. Good craftsmanship and materials are evident on the exterior and in the principal interiors.
Environmental Value
The Geological Survey of Canada Building reinforces its landscaped, campus-like setting and is a well-known local landmark.
SourceLeslie Maitland and Fern Graham, Chemical and Radioactive Ores Building (now Canmet), Geological Survey of Canada Building, Surveys and Mapping 555, 601 and 615 Booth Street, Ottawa, Ontario, Heritage Buildings Review Office, Report 92-043, 92-045a and 92-045b; The Geological Survey of Canada Building, 601 Booth Street, Ottawa, Ontario, Heritage Character Statement 92-045.
Character‑defining elements
The character-defining elements of the Geological Survey of Canada Building should be respected.
Its good aesthetic, good functional design and very good quality materials and craftsmanship, for example:
- the L-shaped massing with intersecting volumes and flat roofs;
- the steel frame construction, and broad expanses of exterior brick veneer;
- the horizontal emphasis of the façades created by the ground floor wall finish of polished stone, and bands of cut stone, which are used at sill and parapet level;
- the bands of aluminium-framed windows with prominent stone sills and projecting overhead brise-soleils;
- the glass curtain wall at the intersection of the two wings, and the one-storey main entrance of horizontal and vertical slabs filled with glass;
- the interior finishes, including the terrazzo floors in the hallways, and linoleum, tile and terrazzo in the offices and laboratories.
The manner in which the Geological Survey of Canada Building reinforces its landscaped, campus-like setting and is a prominent local landmark, as evidenced by:
- its massing, materials and design which harmonize with its landscaped surroundings at the complex and which complement adjacent buildings;
- its visibility and familiarity given its prominent location near Carling Avenue and Booth Street and its use as federal offices.
End of the register’s text
Location
601 Booth Street, Ottawa, Ontario, Canada
45.39982° N, 75.70562° W
Get directions (opens in a new tab)Being on the register doesn’t make a place open to visitors. Many are private homes or businesses; please view them from the street.

Loading map…
Nearby
All 195 places in Ottawa Administration Buildingwithin 100 m · 1958
 Booth Street Complex, Surveys and Mapping Building100 m · 1958
 Physical Metallurgy Laboratory, Building D150 m · 1942
 Physical Metallurgy Laboratory, Building B150 m · 1942
 Physical Metallurgy Laboratory, Building A200 m · 1942
 Physical Metallurgy Laboratory, Building C200 m · 1942
Similar places
Places whose register descriptions are closest to this one.
 Former Geological Survey of Canada BuildingOttawa, Ontario
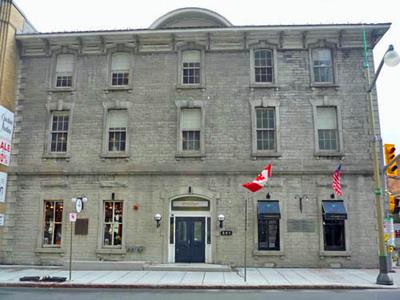 Former Geological Survey of Canada Building National Historic Site of CanadaOttawa, Ontario
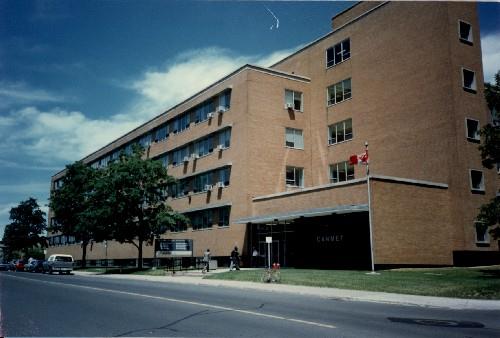 Chemical Radioactive Ores BuildingOttawa, Ontario
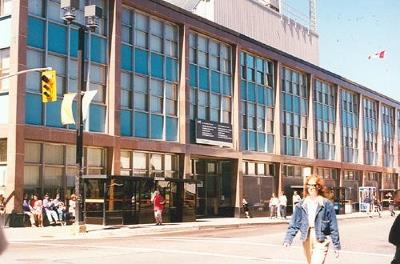 Government of Canada BuildingSudbury, Ontario
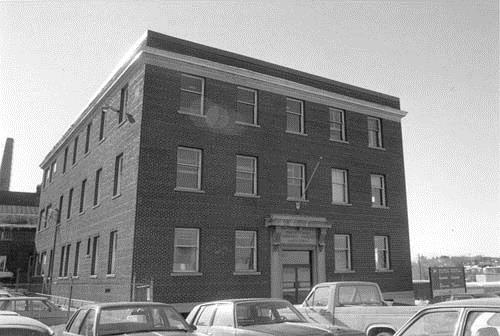 Industrial Minerals and CeramicsOttawa, Ontario
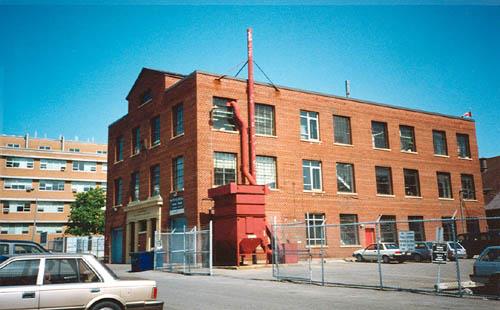 Ore Dressing Laboratory (550 Booth Street)Ottawa, Ontario
From the Canadian Register of Historic Places, as last updated on December 12, 2025. The register’s text is shown word for word.