Gardiner Church
Also known as: Gardiner Church, Saskatchewan Baseball Hall of Fame and Museum, Gardiner Presbyterian Church
Description
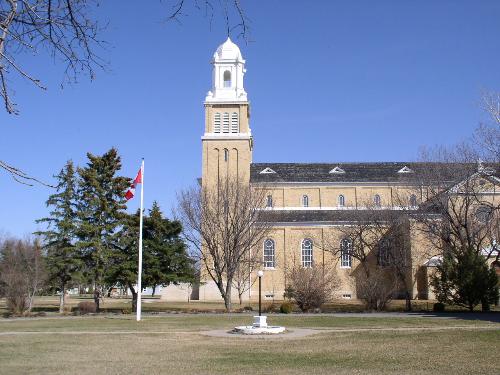
Gardiner Church is a Municipal Heritage Property occupying a 1214-square metre civic lot at 131-20th Street West in the Town of Battleford. The property features a one-storey, Gothic-influenced brick building constructed in 1886.
Heritage Value
Gardiner Church is valued for its association with the early development of the Town of Battleford. The oldest known masonry Presbyterian church in Saskatchewan, it was built in 1886 from locally fired brick and constructed by local contractor J. H. Sully for the Presbyterian congregation. Named in honour of J. M. Gardiner, who conducted services there from 1886-87, the church provided services for the Presbyterian congregation until 1919 when it merged with the local Methodist congregation and moved to another location. Though church services were discontinued, the building remained an important part of the community and served as a meeting place for several organisations, including the Royal Canadian Legion and the Boy Scouts. From 1992-2003, it housed the Saskatchewan Baseball Hall of Fame.
Heritage value also lies in the building's architecture, which expresses a simple, vernacular style with Gothic-influenced elements. The building's rectangular form is constructed of buff-coloured brick and features pointed-arch doorways and windows, bordered with brick detailing. The gable roof is topped by a centrally-placed louvred bell cupola at the front and a decorative brick chimney in the rear. The overall symmetry of the building is emphasised by shallow brick pilasters located on the building's corners and spaced evenly between windows. These features reflect the typical vernacular architecture that was common at the time.
Source:
Town of Battleford Bylaw No. 3/82.
Character-Defining Elements
The heritage value of Gardiner Church resides in the following character-defining elements:
-elements that reflect the building's vernacular architecture, including its rectangular form and massing, gable roof with centrally-placed louvred bell cupola and decorative brick chimney, buff-coloured brick construction, symmetrically-placed pointed-arch window openings, evenly spaced pilasters, brick detailing around windows and doorways, and dual entryway;
-elements that speak to the early development of Battleford, such as the locally-fired brick.
Gallery
1 imageLocation
Loading map...
Similar Places
Heritage sites with similar characteristics