William Lane Cooper House
Description
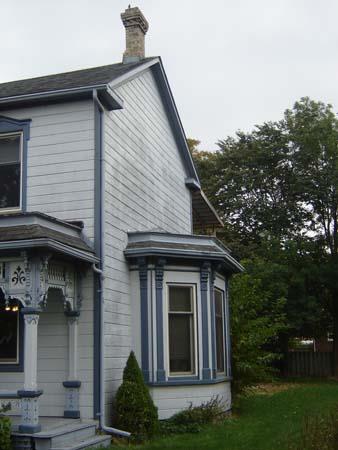
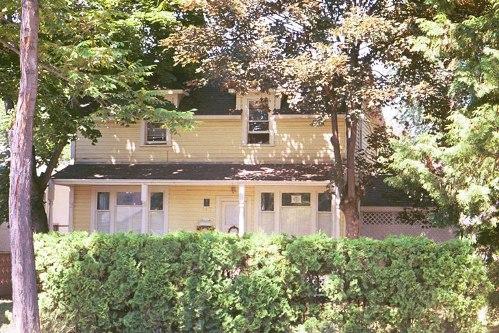
The William Lane Cooper House is located at 14 Colborne Street, on the north side of Colborne Street east of Yonge Street in Thornhill in the Town of Markham. The one-and-a-half-storey board and batten and clapboard residence was constructed circa 1846.
The property was designated by the Town of Markham in 1979 for its heritage value under Part IV of the Ontario Heritage Act (By-law 211-79).
Valeur patrimoniale
The William Lane Cooper House was built circa 1846 for William Lane Cooper and later housed the office of Napier B. Simpson Jr., a well-known architect concerned with the preservation of heritage buildings throughout the country. Located at 14 Colborne Street, the house is on a corner lot enclosed by a fence. The house begins the residential section of old Colborne Street, which is a typical old Ontario Main Street.
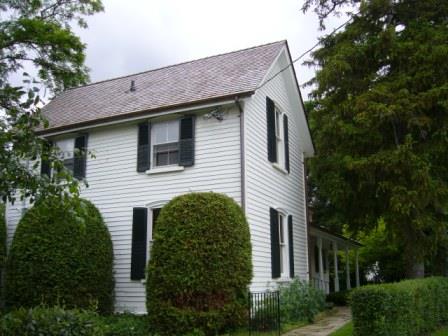
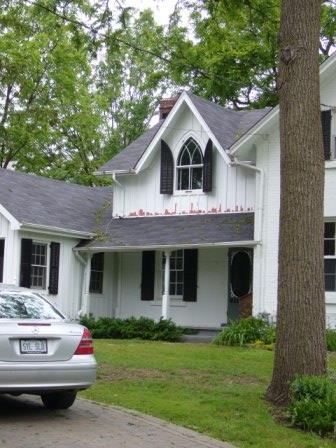
The William Lane Cooper House is an interesting combination of the Pioneer Georgian and saltbox styles. Evidence of the Georgian influence is found in the symmetrical facade featuring a central entrance and flanking windows as well as the placement of the chimneys located on the east and west elevations. White trim, the favoured colour for Georgian houses, frames the windows. A view of the east elevation of the residence illustrates that the house is indeed of saltbox design with no break in the roof. The heart of Thornhill Village was dependent on lumber mills and, therefore, wood was the material of choice for the William Lane Cooper House and its surrounding area. The elevations of the residence possess different wood panelling; the gable-shaped wing addition on the structure's west elevation is clad in vertical board and batten, the north, east and west elevations are clad in clapboard and the facade is faced with horizontal board and batten. The entire structure is unified by an ox-blood wood stain. The dwelling was originally constructed as a double house and later modified to its present five-bay facade.
Sources: Town of Markham By-law 211-79; Town of Markham Reasons for Designation.
Éléments caractéristiques
Character defining elements that contribute to the heritage value of the William Lane Cooper House include its:
- mature trees
- corner lot
- white picket fence
- one-and-a-half-storey clapboard exterior
- saltbox roof
- gable-shaped wing
- white trim
- row of white brackets under north and south roof rim
- symmetrical facade
- two brick chimneys
- central facade entrance
Location
Loading map...
Lieux similaires
Sites patrimoniaux avec des caractéristiques semblables