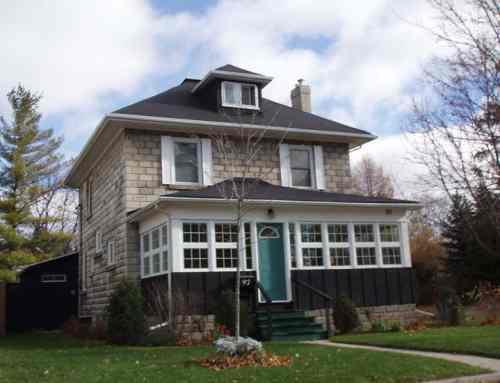
Photo: Aurora, 2008
- Construction
- 1913
- Reconnaissance
- 2006
- Par
- Administrations locales (Ont.)
Le texte du répertoire, mot pour mot
Description
Located in a residential neighbourhood of southeast old Aurora, the W. Lewis Stephens House is a two-storey house constructed of pre-cast concrete blocks.
The W. Lewis Stephens House has been recognized for its heritage value by the Town of Aurora By-law #4846.06R.
Valeur patrimoniale
The heritage value of the W. Lewis Stephens House is as a good example of an early 20th century residence built with pre-cast concrete blocks, which were a relatively new and innovative building material at that time.
Built in 1913, the house has elements of Edwardian Classicism in its simple and balanced façade, large roof and substantial front veranda. The most striking element is its construction of pre-cast concrete blocks, which were faced with crushed white marble and finished with a bevelled edge and flat face, unlike any other concrete structure in Aurora.
The house has historical value in its association with W. Lewis Stephens, known as Lew Stephens, a young local builder who constructed several other homes in the Rose Mount subdivision of Aurora before serving in the First World War.
The W. Lewis Stephens House has contextual value as contributing building to an intact neighbourhood of well-maintained early 20th century Arts and Crafts, Bungalow and Edwardian residences. Originally known as the Rose Mount subdivision, many residences in the area were built on spec with designs influenced by catalogue house design books, such as Sears-Roebuck.
SourceHeritage Designation Report: The W. Lewis Stephens House, Town of Aurora By-law #4846.06R.
Éléments caractéristiques
Character defining elements that describe the heritage value of the W. Lewis Stephens House include its:
- pre-cast concrete blocks, finished with crushed white marble
- medium hip roof with front dormer and wide eaves
- substantial front veranda and window sills
- original fenestration
Fin du texte du répertoire
Emplacement
43.99651° N, 79.46252° W
Itinéraire (s’ouvre dans un nouvel onglet)L’inscription au répertoire ne rend pas un lieu accessible au public. Beaucoup sont des résidences ou des commerces privés; admirez-les depuis la rue.

Chargement de la carte…
À proximité
Les 19 lieux de Aurora
Lieux semblables
Les lieux dont la description du répertoire se rapproche le plus de celle-ci.
Tiré du Répertoire canadien des lieux patrimoniaux, dans sa dernière mise à jour du 12 décembre 2025. Le texte du répertoire est reproduit mot pour mot.