Village of Markham Post Office
Description
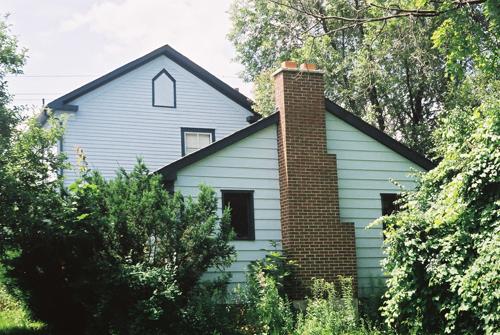
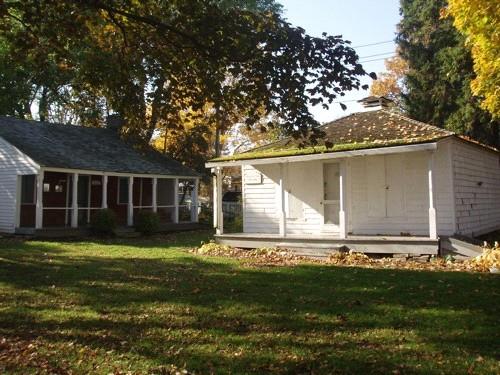
The Village of Markham Post Office, is located at 53 Main Street South, on the east side of Main Street South, south of Highway 7 in the Town of Markham. The one-and-a-half-storey frame building was constructed in 1828.
The property was designated by the Town of Markham in 1979 for its heritage value under Part IV of the Ontario Heritage Act (By-law 211-79).
Valeur patrimoniale
The Village of Markham Post Office is associated with James Johnston, the village's first Post Master. The building was constructed in 1828 to house the post office, serve as Johnston's residence and to operate as a general store. In 1832, after Johnston passed away, his cousin Archibald Barker, who was also Justice of the Peace, took over as Post Master. In the mid-nineteenth century Barker moved the post office north into the emerging commercial core of the village and the building was subsequently renovated as a residence.
The Village of Markham Post Office is a good representation of cottage construction in the Pioneer Georgian style and one of the last surviving examples in the Markham Village area. Built out of hand-hewn timber in a barn wall construction frame, the structure has undergone numerous renovations and is currently covered with aluminium siding. Characteristic of the Georgian style, the facade maintains equal spacing between the four windows and central entrance, which is also surrounded by a transom and sidelights, and features a wraparound porch. The twelve-over-twelve pane windows on the east and south elevations are reminiscent of the original glazing. A garage addition to the north gable end illustrates the building's evolution over the years.
Sources: Town of Markham By-law 211-79; Town of Markham Designation Report, 1979.
Éléments caractéristiques
Character defining elements that contribute to the heritage value of the Village of Markham Post Office include its:
- one-and-a-half-storey clapboard exterior
- low gable roof
- barn wall frame
- garage addition
- wraparound porch
- red brick chimney
- grey brick chimney
- symmetrical facade
- twelve-over-twelve double hung sash windows
- central entrance with half-length sidelights and transom
Location
Loading map...
Lieux similaires
Sites patrimoniaux avec des caractéristiques semblables