Victoria School Museum
Description
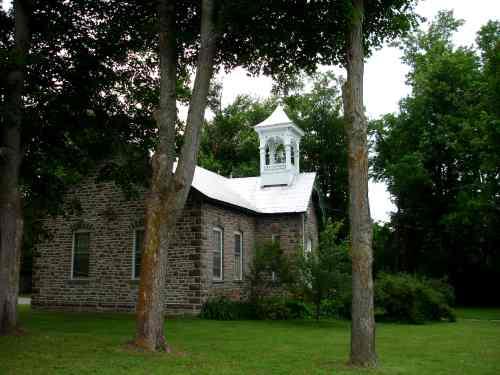
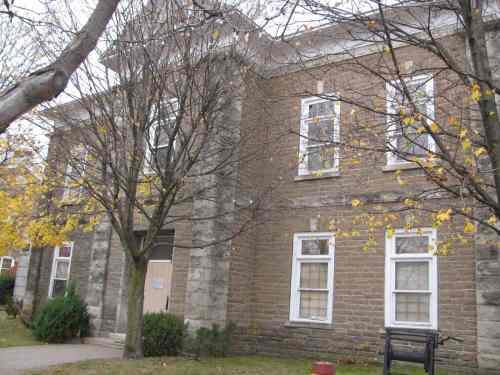
The Victoria School Museum is an impressive two-storey Beckwith Township limestone structure. It was the former municipal building and is located at 267 Edmund St., a quiet side street in Carleton Place.
It has been recognized for its historic and architectural value in the Town of Carleton Place by Bylaw 14-78.
Valeur patrimoniale
This structure was erected in 1872, as the first official Carleton Place Town Hall and Lock-up. It served as a public school for ninety years, from 1879 to 1969. Subsequently 267 Edmund St. was the home of the Mississippi Valley Conservation Authority, and since 1987 has housed the Carleton Place and Beckwith Historical Society's Victoria School Museum. In 2004, the Canada Veterans' Hall of Valour was added.
Victoria School Museum is the only remaining stone public school building in Carleton Place, and is representative of the two similar, now demolished, schools which were once prominent features of Carleton Place. Sited on a neatly landscaped lot on a quiet side street this imposing structure reflected the growing recognition at the turn of the century of the importance of education.
Built of Beckwith limestone, this building features symmetrical facades with a protruding central vestibule and is a full two stories in height. The central protruding entrance is enhanced by solid double wood doors complete with a large segmented arched transom light. The separated sidelights are a unique feature which is mimicked on the second storey to accentuate the central window opening. The segmented arched window and door openings of the west facade are outlined with stone sills and voussoirs with a central key stone. Extra light is provided to the classroom spaces from the north and south facades by larger window openings which feature wood hoods. A simple but elegantly detailed wood cornice with wide returns tops the stone walls and frames the roof line.
Éléments caractéristiques
Character Defining Elements that reflect the value of the Victoria School Museum include its:
- symmetrical facades
- hip roof
- Beckwith limestone
- projecting vestibule in centre of the west façade
- large entrance doors including transom and sidelights
- large central window on second floor flanked by rectangular sidelights
- segmented arched windows complete with stone detailing
- wood 4/4 window sashes
- windows on north and south walls were enlarged for more light and are united with pressed metal panels.
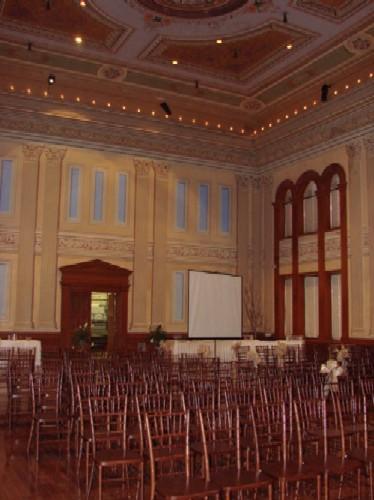
- interior pressed metal ceilings
- surrounding gardens maintained by the Carleton Place and Beckwith Horticultural Society
Location
Loading map...
Lieux similaires
Sites patrimoniaux avec des caractéristiques semblables