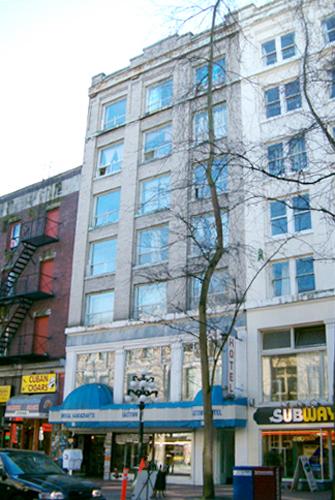
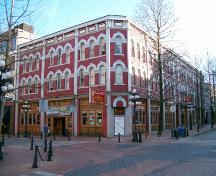
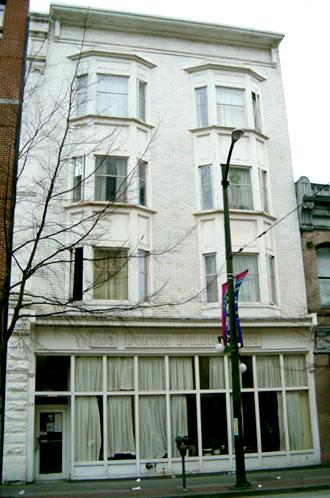
Photo: City of Vancouver, 2004
- Construction
- 1912–1913
- Reconnaissance
- 2003
- Par
- Ville de Vancouver
Le texte du répertoire, mot pour mot
Description
The Thompson Rooming House is a seven storey Edwardian era commercial brick-faced structure located on the south side of Water Street in the historic district of Gastown.
Valeur patrimoniale
Gastown is the historic core of Vancouver, and is the city's earliest, most historic area of commercial buildings and warehouses. Built for Dr. Alfred Thompson, the Thompson Rooming House is valued as an early Gastown hotel, representative of the area's seasonal population in the early twentieth century, as Vancouver emerged as western Canada's predominant commercial centre. Hotels such as this provided both short and long-term lodging, serving primarily those who worked in the seasonal resource trades such as fishing and logging. Many of these hotels had combined functions of commercial services on the ground floor and lodging rooms on the upper floors, which contributed to the lively street life in Gastown. This building is clearly articulated by function, with a commercial lower floor, and hotel use on the upper floors.
The Thompson Rooming House is valued for its architecture as a fine example of the Edwardian style from the early twentieth century, illustrating how popular architectural styles were used by the hotel business to market a progressive image. It is significant as an early design in Vancouver by architects Sharp and Thompson, who had established their Vancouver practice in 1908. Both trained in London, England, G.L.T. Sharp (1880-1974) and C.J. Thompson (1878-1961) were among the few in Vancouver at the time with architectural credentials, and they brought a sophistication to this building that is typical of their work. The year this building was designed they won the open competition for the new University of British Columbia. It was designed as an identical block to the adjacent Des Brisay Block, built the previous year.
SourceCity of Vancouver, Heritage Planning Street Files
Éléments caractéristiques
The character-defining elements of the Thompson Rooming House include:
- location, in close proximity to the waterfront of Burrard Inlet and the Canadian Pacific Railway yard
- siting on the property lines, with no setbacks
- spatial relationship to other late Victorian and Edwardian era commercial buildings within the historic context of Gastown
- form, scale and massing as expressed by its seven-storey height, flat roof and rectangular plan
- articulated mixed commercial/residential use
- masonry construction, including tan brick cladding on the front facade and common red brick on the side and rear facades
- regular grid-like front facade fenestration, with original wooden brick mould
- stepped brick parapet at front
- sheet metal cornices below third floor windows, between sixth and seventh floors, and at parapet level
- pilasters between the second floor front facade windows, covered in sheet metal
- side entry to upper floors with granite threshold and mosaic tile flooring
- original interior features such as the open staircase, wooden balustrades, plaster walls and wooden door and window trim
- early neon sign
Fin du texte du répertoire
Emplacement
49.28370° N, 123.10700° W
Itinéraire (s’ouvre dans un nouvel onglet)L’inscription au répertoire ne rend pas un lieu accessible au public. Beaucoup sont des résidences ou des commerces privés; admirez-les depuis la rue.

Chargement de la carte…
À proximité
Les 403 lieux de Vancouver
Lieux semblables
Les lieux dont la description du répertoire se rapproche le plus de celle-ci.
 Taylor BuildingVancouver, Colombie Britannique
 Roberts BuildingVancouver, Colombie Britannique
 42 East Cordova StreetVancouver, Colombie Britannique
 54 East Cordova StreetVancouver, Colombie Britannique
 Atlantic Furnished RoomsVancouver, Colombie Britannique
 Fortin BuildingVancouver, Colombie Britannique
Tiré du Répertoire canadien des lieux patrimoniaux, dans sa dernière mise à jour du 12 décembre 2025. Le texte du répertoire est reproduit mot pour mot.