Sunny Cottage Municipal Heritage Building
Description
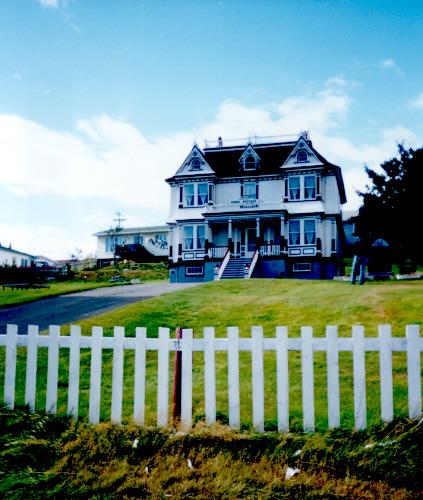
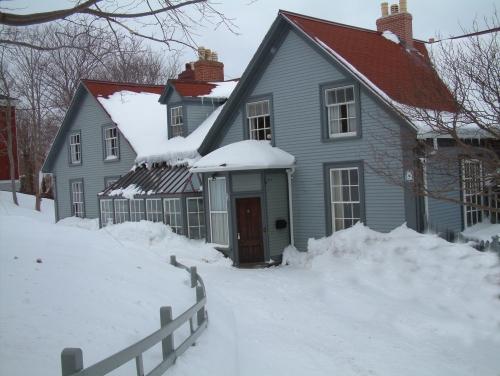
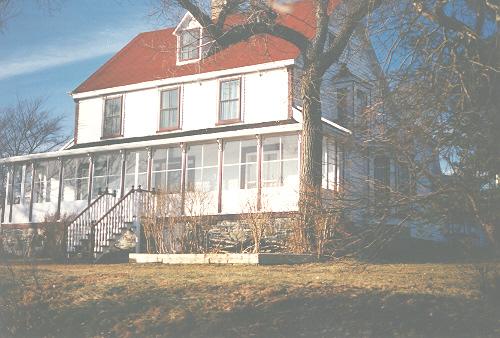
Sunny Cottage, also referred to as Sunny Cottage Heritage Centre, is a two-and-one-half storey, square, Queen Anne Style house located at 37-43 Harbour Drive on the north side of Harbour Breton. The municipal heritage designation is confined to the footprint of the building.
Valeur patrimoniale
Sunny Cottage has been designated a municipal heritage structure because of its architectural and historic values.
A rarity to the area, this Queen Anne style house is well-known throughout the community and the region for being an extravagant merchant’s property. Built in 1909, this large, square, two-and-one-half storey house has many features reflective of the Queen Anne style including the numerous peaked dormers, bargeboard decoration and double-bay windows. Heavy window mouldings and decorative shingle work add to the charm of the building while the distinctive “widow’s walk” provides a spectacular view of the surrounding area. A popular design among the merchant class in many areas such as Grand Bank, Sunny Cottage was intended to be both a residence for the Rose family and a signifier of their wealth and status in the community.
This building is also important because of its association with the Roses, a prominent Harbour Breton family. It first belonged to John Joseph Rose (also known as John Joe Rose), who was an important fish merchant in the community. Rose also engaged in the export business and was a major employer in the community for decades.
Sunny Cottage also has aesthetic value as a longtime landmark in Harbour Breton, capable of evoking the period when John Joe Rose was an important local merchant, given its striking Queen Anne architecture and size.
Source: Motion 08-082, Town of Harbour Breton Council Meeting Minutes of 2008/09/26
Éléments caractéristiques
All original features which relate to the age and style of the property including:
- symmetry of building;
- size and height of building;
- mansard roof;
- original 1/1 windows and window placement;
- covered and open style porch;
- multiple peaked dormers;
- label-type trim on dormers;
- all ornamentation relating to the Queen Anne style, including peaked dormers, bargeboard decoration, double bay windows with base panels, balustrade, heavy window mouldings and decorative shingle work, and decorative spindles along the porch, and pilasters along all openings on front façade;
- widow’s walk;
- and location within the community.
Location
Loading map...
Lieux similaires
Sites patrimoniaux avec des caractéristiques semblables