Photo: City of Peterborough
- Construction
- 1884–1885
- Reconnaissance
- 1978
- Par
- Administrations locales (Ont.)
Le texte du répertoire, mot pour mot
Description
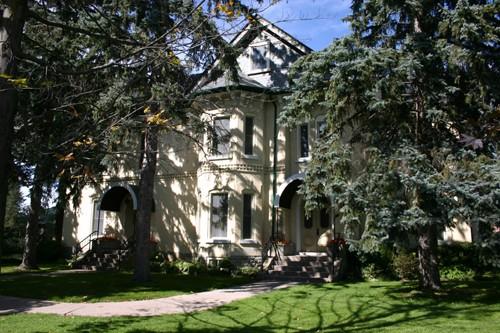
One of several Catholic holdings surrounding the Cathedral of St. Peters in Chains, the Bishops Palace is located in a 19th century residential neighborhood in the City of Peterborough. A two and one half storey brick structure, it is recognized for its heritage value by the City of Peterborough Bylaw 1978-178.
Valeur patrimoniale
The heritage value of the St. Peter's Bishop's Palace resides in it being an excellent example of late Victorian architecture. Originally a three-storey French Second Empire home with a mansard roof with iron cresting, the building was seriously damaged by a fire in 1932. Renovations were undertaken that replaced the mansard roof with a cross gable roof. Since the renovations, the house has taken on a more Italianate exterior, with its two and one half storey structure, wide overhanging eaves and decorative brackets.
The heritage value of the St. Peter's Bishop's Palace also resides in its association with the political and ecclesiastical leaders of nineteenth century Peterborough. Built in 1885 for Senator George A. Cox, then mayor of Peterborough, the building at 350 Hunter Street was one of the most expensive residences in nineteenth century Peterborough. Cox never occupied the house, choosing to rent it for several years before selling it to the parish of St. Peters in Chains Cathedral. It became the home of second bishop of the newly formed Roman Catholic Diocese of Peterborough, Bishop T.J. Dowling. The house continues to be occupied by the Bishops of the Diocese of Peterborough.
SourceHeritage Designation Brief, Office of the Clerk, City of Peterborough Bylaw 1978-178
Éléments caractéristiques
Key elements that embody the heritage value of the St. Peter's Bishop's Palace include:
-the two and one half storey rectangular plan with projecting bays
-the wide overhanging eaves and decorative brackets
-the paired windows
-the cross gabled roof
Fin du texte du répertoire
Emplacement
44.30579° N, 78.32873° W
Itinéraire (s’ouvre dans un nouvel onglet)L’inscription au répertoire ne rend pas un lieu accessible au public. Beaucoup sont des résidences ou des commerces privés; admirez-les depuis la rue.

Chargement de la carte…
À proximité
Les 53 lieux de Peterborough
Lieux semblables
Les lieux dont la description du répertoire se rapproche le plus de celle-ci.
Tiré du Répertoire canadien des lieux patrimoniaux, dans sa dernière mise à jour du 12 décembre 2025. Le texte du répertoire est reproduit mot pour mot.