ST. NORBERT'S ROMAN CATHOLIC CHURCH
Description
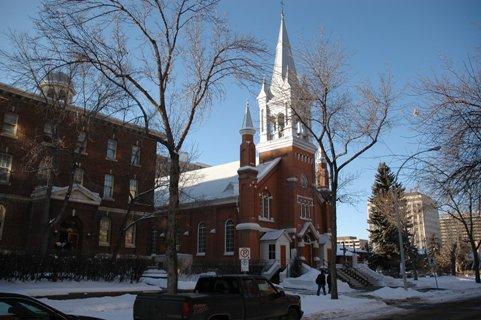
St. Norbert's Roman Catholic Church is a one and one half-storey red brick building situated on approximately three hectares of land several kilometres southeast of Provost. Constructed between 1922 and 1926, the large church features a central projecting tower crowned by a lantern, dome and spire, corner towers topped by smaller spires, and a variety of stained glass windows.
Valeur patrimoniale
The heritage value of St. Norbert's Roman Catholic Church lies in its impressive architecture and its association with early German settlement in the province.
Designed by local architect L. di Jurkowski, St. Norbert's Roman Catholic Church is a large and imposing building, with a style and size unique in the region and unusual in the province. The design of the church reflects the European roots of both the architect and the congregation and manifests several elements of church design found in southern Germany and throughout Central Europe. The front facade's curvilinear buttresses, elliptical "oeil-de-boeuf" window, and dome suggest the influence of Baroque Revival ideas, while the church's interior shows the presence of Romanesque Revival stylistic features in its Roman arches, Doric columns supporting a half-dome over the altar, and ambulatory. For decades, the church evoked the spiritual and cultural heritage of its parishioners while also serving as a prominent local landmark.
The early settlers in the area around St. Norbert's Roman Catholic Church were largely German, most of whom had spent time in the United States before shortages of land and opportunity persuaded them to come north. They began arriving in 1907, shortly after the area was opened for homesteading, and established the community of Rosenheim. In 1908, the community constructed the original, wood frame St. Norbert's Church. Community growth necessitated the building of a new church. Constructed between 1922 and 1926 on the site of the earlier wooden church, the current St. Norbert's Roman Catholic Church served as the hub for a substantial German-Canadian community that at one time numbered over one hundred families. The economic depression during the 1930s greatly impacted the settlement and the population began to decline in the succeeding decades as Provost - located several kilometres north and connected to the railway network - grew into a regional centre. With the construction of a new Roman Catholic church in Provost in the late 1960s, St. Norbert's Church was abandoned.
Source: Alberta Culture and Community Spirit, Historic Resources Management Branch (File: Des. 482)
Éléments caractéristiques
The character-defining elements of St. Norbert's Roman Catholic Church include such features as:
- mass, form, and style;
- elevated gable roof over the nave, gables over transepts, hipped roofs over apse and sacristy;
- brick chimney;
- red brick facade featuring decorative brickwork and white masonry accents;
- front facade featuring curvilinear buttresses, decorative brickwork, and corner towers topped with spires and crosses;
- front facade central projecting tower crowned by a lantern, dome, spire, and cross;
- fenestration style and pattern, including stained glass windows, circular window with Maltese cross design on front facade, eliptical oeil-de-boeuf below drum of the dome, and keyhole-shaped windows in the apse;
- brick buttresses;
- pedimented entryway with double front doors and multi-paned rectangular transom;
- crosses on exterior doors;
- floor plan;
- hardwood floors;
- balustraded communion rail with gate;
- roman arches, Doric columns, ambulatory;
- original panelled doors, some of which enclose stained glass compositions;
- original furnishings, including pews;
- original fixtures, mouldings, and trim;
- original artifacts;
- site vegetation (conifer shelterbelts and hedge bordering site entrance).
Location
Loading map...
Lieux similaires
Sites patrimoniaux avec des caractéristiques semblables