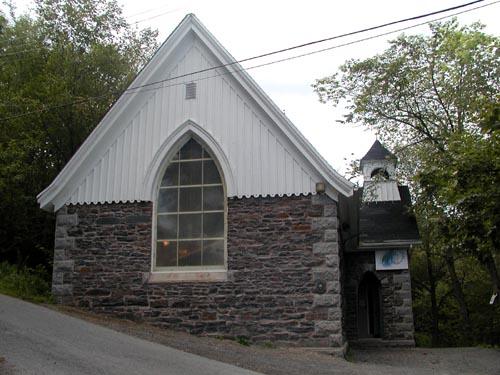
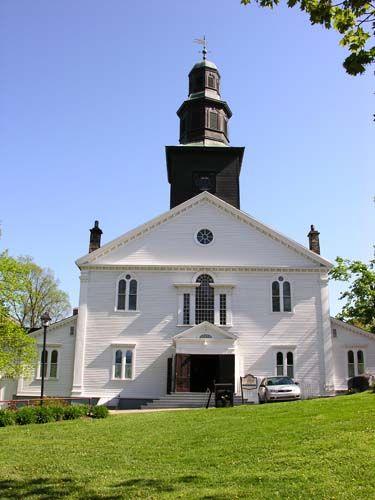
Photo: Heritage Division, Tourism, Culture and Heritage, 2004
- Construction
- 1895–1896
- Reconnaissance
- 1985
- Par
- Administrations locales (N.-É.)
Le texte du répertoire, mot pour mot
Description
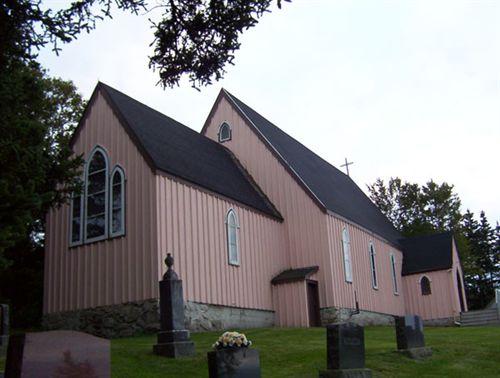
St. Augustine's Chapel is a small ironstone rubble, Gothic styled chapel located on a sloping site in a residential area known as Flemming Park, on the north-east edge of the Sir Sandford Fleming Park in Halifax, NS. The designation applies to the building and the land it occupies.
Valeur patrimoniale
The St. Augustine's Chapel is valued for its association with Sir Sandford Fleming who gave the land on which it is located in 1896 to St. Luke's Parish for the construction of an Anglican chapel. Sir Sandford Fleming, chief engineer of the Canadian Pacific Railroad, was best known for his invention of the system of standard time. The architect is believed to have been W. C. Harris, and is considered a good example of nineteenth century Gothic chapel architecture. The most notable features of the chapel are its ironstone rubble wall construction, with wood board and batten under the roof gables at each end of the building. Additionally, its steeply pitched, slightly bellcast roof, and arched windows reinforce the Gothic style. Other notable features are granite quoined corners, granite detailing in the window sill, and a small board and batten bell tower on the roof over the main entrance. The chapel's close proximity and shared associations with the Sir Sandford Fleming Park and Dingle Tower make it an important link to the history of the area.
Source:
HRM Planning and Development Services, St. Augustine's Chapel heritage file
Éléments caractéristiques
The key character defining elements of the St. Augustine Chapel include:
- granite foundation, ironstone rubble wall construction, and granite quoins at each corner of the building;
- steeply pitched roof which is slightly bell-cast at the eaves;
- board and batten cladding with fretwork at gable roof ends and on the bell tower;
- large pointed, arched windows and arched doors with granite sills;
- a pair of windows on the western end of the building with intact window tracery;
- wooden moulded trim at the roof verges, and over the window arches;
- side entrance with a steeply pitched roof, topped by a bell tower of wooden board and battern construction (early photographs indicate that this bell tower was originally located on the main roof.).
Fin du texte du répertoire
Emplacement
44.62868° N, 63.59713° W
Itinéraire (s’ouvre dans un nouvel onglet)L’inscription au répertoire ne rend pas un lieu accessible au public. Beaucoup sont des résidences ou des commerces privés; admirez-les depuis la rue.

Chargement de la carte…
À proximité
Les 227 lieux de Halifax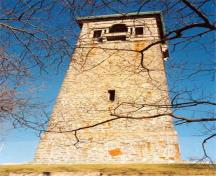
Lieux semblables
Les lieux dont la description du répertoire se rapproche le plus de celle-ci.
 St. Paul’s Anglican ChurchFrench Village, Nouvelle Ecosse
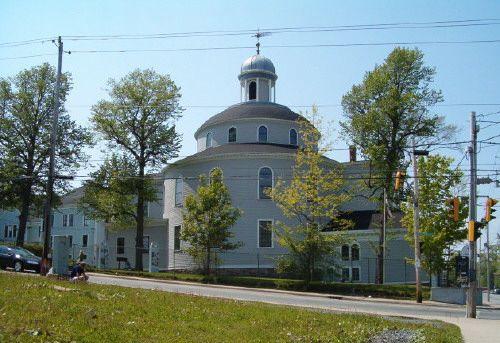 Saint George's Anglican ChurchHalifax, Nouvelle Ecosse
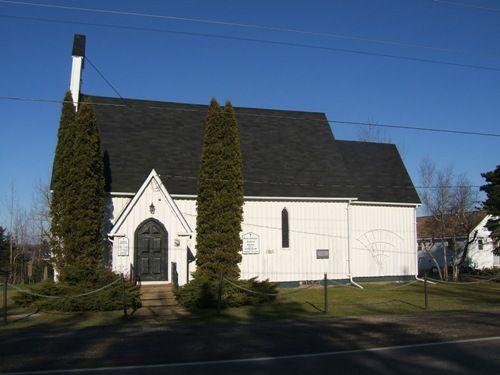 St. Andrew's Anglican ChurchWallace, Nouvelle Ecosse
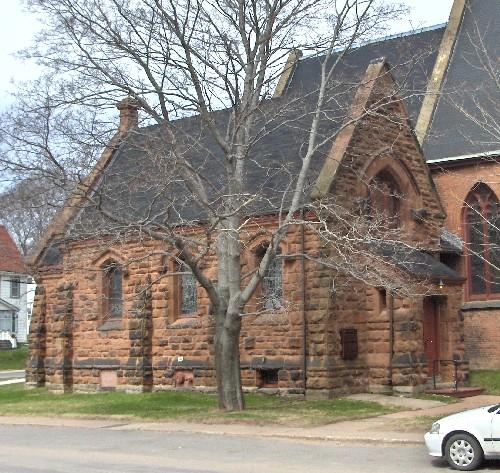 7 All Souls' Lane / All Souls' ChapelCharlottetown, Ile Du Prince Edouard
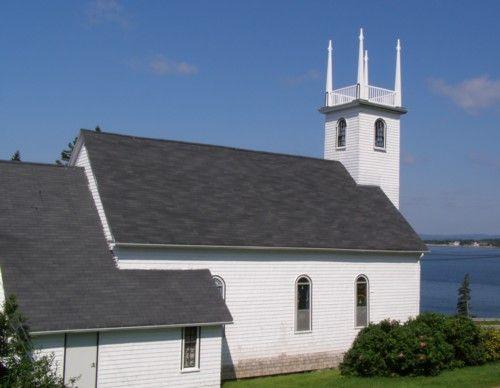 St. Barnabas Anglican ChurchBlandford, Nouvelle Ecosse
 St. Paul's Anglican ChurchHalifax, Nouvelle Ecosse
Tiré du Répertoire canadien des lieux patrimoniaux, dans sa dernière mise à jour du 12 décembre 2025. Le texte du répertoire est reproduit mot pour mot.