Spence Residence
Description
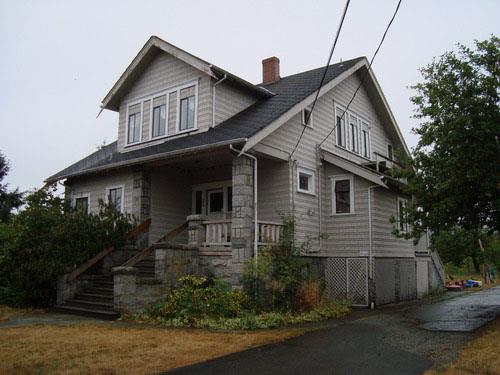
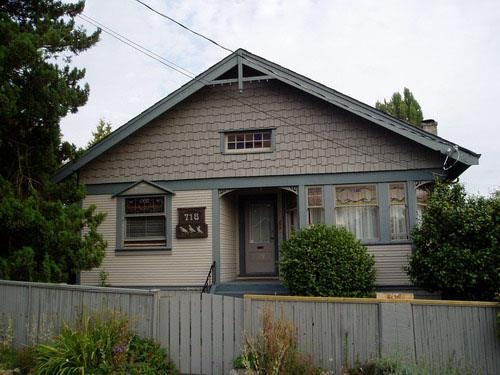
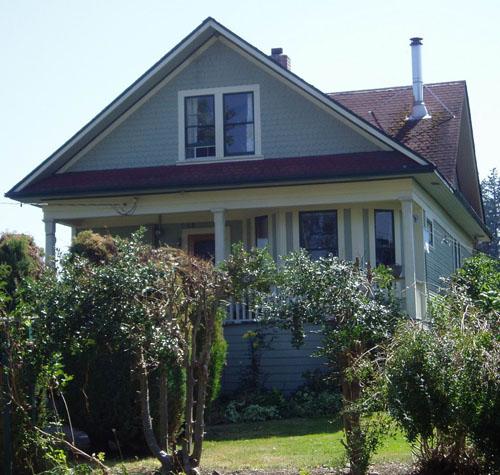
The Spence Residence is a one-and-one-half storey eclectic Edwardian-era building located in one of the city’s oldest neighbourhoods, south of the downtown core. The historic place is confined to the building footprint.
Valeur patrimoniale
Built around 1918, the Spence Residence is a very good example of an eclectic Edwardian design. The sophisticated design has unusual features, most notably the distinctive scalloped inset arch over the second floor balcony.
The building’s height, mass and location among much smaller, newer and more modest homes make it a distinctive neighbourhood landmark.
Source: City of Nanaimo Planning Department
Éléments caractéristiques
The character-defining elements of the Spence Residence include:
- all of the elements of the eclectic Edwardian-era design, as expressed in the overall mass and form, bell-cast roofline, central corbelled chimney, stained glass transom in the front bay, distinctive scalloped inset arch over the second floor balcony, inset corner porches at the front and rear with square, chamfered columns, horizontal lapped wooden siding, double-hung wooden-sash window with stained glass transom in front bay, square bays, and jig-cut bargeboards
- the building’s location amongst more modest, smaller houses
Location
Loading map...
Lieux similaires
Sites patrimoniaux avec des caractéristiques semblables