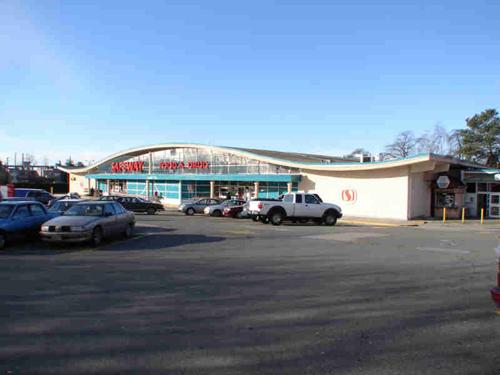
Photo: City of Vancouver, Julie MacDonald, 2006
- Construction
- 1966
- Reconnaissance
- 1996
- Par
- Ville de Vancouver
Le texte du répertoire, mot pour mot
Description
The Safeway Store is a one-storey concrete block building with a gull-wing roof and an area of extensive glazing on the front facade. It is located behind its large, street-level parking lot on a busy commercial street in the Marpole area of Vancouver.
Valeur patrimoniale
Built in 1966, this Safeway Store is important for its cultural significance, its innovative construction technique, and its landmark status.
The Safeway Store is representative of a number of stores built by the company in the Lower Mainland, instantly recognizable for particular design characteristics. Typically, these stores were large, with curtain-wall glazing facing the street, and were sited behind sizeable parking lots. They supported substantial signage both on the building and on free-standing supports at the front of the property. Above all, their distinctive gull-wing roof form employed arching glue-laminated timber beams. This Safeway Store stands out as a neighbourhood landmark because it is one of the last buildings in the Safeway chain with unaltered roof lines. The Modernist qualities of the building indicate an important shift in suburban consumer behaviour in the 1950s and 1960s, away from reliance on small local grocers, butchers and bakers towards one-stop self-serve shopping, accessed via the automobile.
The use of ancillary loading docks is an indicator of the increased reliance on fleets of company-owned semi-trailers for delivering foodstuffs from centralized depots. Extensive regional and national road construction after World War II enabled trucking to be increasingly employed as a means of goods distribution. The tenancy of government-owned liquor outlets associated with Safeway Stores is also indicative of changes in marketing strategies during this time period.
The construction technique of the Safeway Store illustrates material and technological advancements of the 1960s, characteristic of Modernist practices of the time. Its glue-laminated wood beams, supported by slender structural steel posts, allow for the planning of large uninterrupted interior spaces, efficient for light-filled multi-aisled layouts. Other technologically inspired elements include automatic doors facilitating the development of the self-serve shopping and efficient fluorescent tube lighting. Finishes used in the 1960s, typical of Modernist buildings, are readily recognized on Safeway Stores of this era.
SourceCity of Vancouver Heritage Conservation Program
Éléments caractéristiques
The character-defining elements of the Safeway Store include:
General
- Continued use by same owner
- Associated tenancy of government-owned liquor store
Siting, Context, and Landscape
- Setback from commercial street beyond large parking lot, with easy, level access to front doors
Architectural Qualities
- Open interior space under gull-wing roof
- Open airy atmosphere due to expanse of windows in front facade
- Large scale and mass of the building
Architectural Elements
- Curved glue-laminated roof beams of the gull-wing shaped roof
- Unembellished fluorescent tube lighting of main space
- Glass curtain wall in front facade
- Automatic doors
- Stone facing
- Subtle concrete block detailing on the west (rear) facade
- Large 'Safeway' sign lettering
Landscape Elements
- Loading dock at southern end of building
- Free-standing sign at Granville Street to east of site
- Evergreen foundation planting along west facade
Fin du texte du répertoire
Emplacement
49.20939° N, 123.14137° W
Itinéraire (s’ouvre dans un nouvel onglet)L’inscription au répertoire ne rend pas un lieu accessible au public. Beaucoup sont des résidences ou des commerces privés; admirez-les depuis la rue.

Chargement de la carte…
À proximité
Les 403 lieux de Vancouver
Lieux semblables
Les lieux dont la description du répertoire se rapproche le plus de celle-ci.
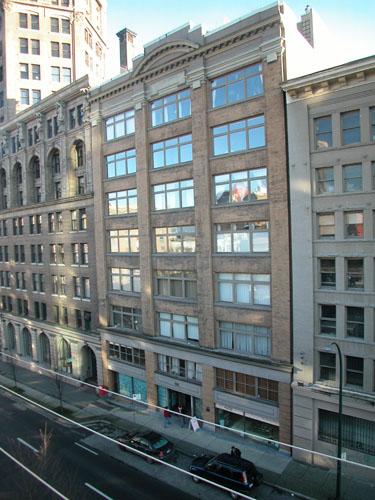 Storey and Campbell WarehouseVancouver, Colombie Britannique
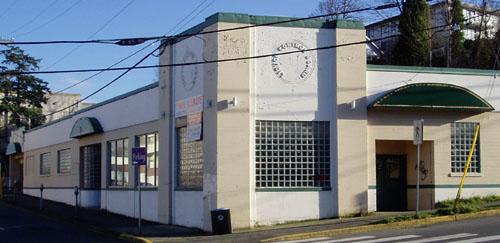 Provincial Liquor StoreNanaimo, Colombie Britannique
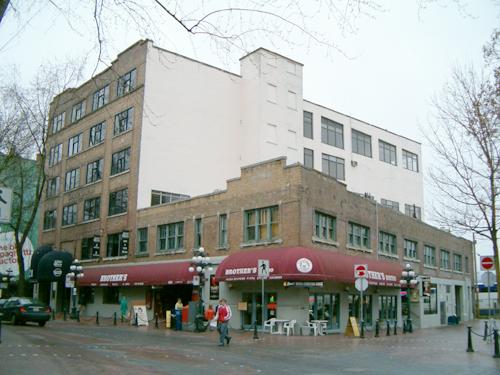 Swift Canadian Packing House and Office BuildingVancouver, Colombie Britannique
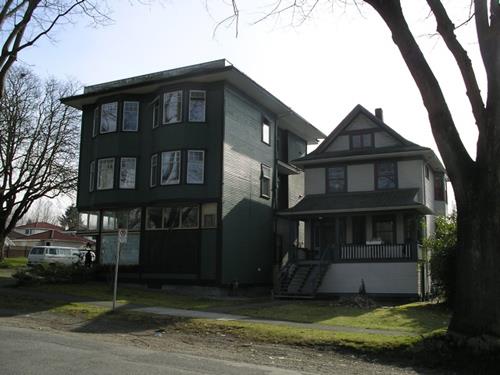 Park Grocery and Woodside ApartmentsVancouver, Colombie Britannique
 Kelly, Douglas and Co. WarehouseVancouver, Colombie Britannique
 Hudson's Bay Company WarehouseVancouver, Colombie Britannique
Tiré du Répertoire canadien des lieux patrimoniaux, dans sa dernière mise à jour du 12 décembre 2025. Le texte du répertoire est reproduit mot pour mot.