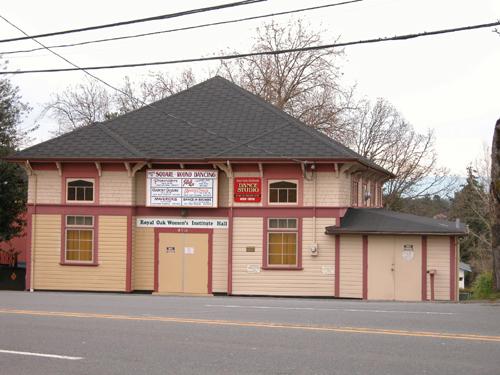
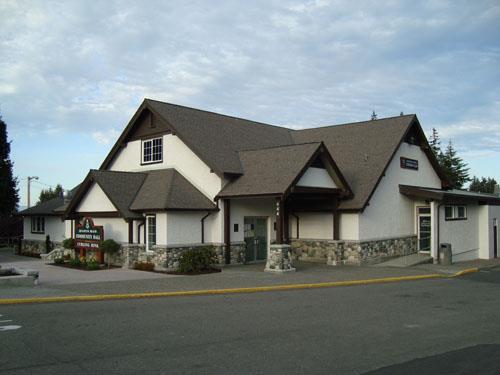
Photo: Derek Trachsel, District of Saanich, 2004.
- Construction
- 1911
- Reconnaissance
- 1979
- Par
- Administrations locales (C.-B.)
Le texte du répertoire, mot pour mot
Description
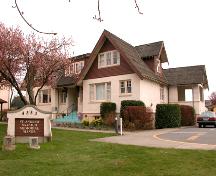
The Royal Oak Community Hall is a two-storey wood-frame vernacular Edwardian era building, located in a commercial area, in the Royal Oak area of Saanich.
Valeur patrimoniale
The Royal Oak Community Hall is valued for its part in the development of the Saanich community, and in particular its association with the Women's Institute since 1930. Built by men of the community, with local donations, in 1911 under the direction of contractor Robert Hetherington, the Hall stands as a reminder of early social values in Saanich, and illustrates a cohesive sense of community. Together with the old Municipal Hall, the Community Hall represents the early development of Saanich's municipal government and social institutions.
The historic social function of the Hall is an ongoing part of the Saanich community. This Hall provided the Women's Institute with the ideal location to fulfill their mandate of looking after the welfare of the district through charitable acts such as dances, work bees, and sporting events. This building contributed to the unity of a widely dispersed rural population by creating a central meeting place for the community.
The Royal Oak Community Hall is also significant for its associations with the growth and development of its neighbourhood context. Royal Oak is located in the Colquitz River watershed, almost in the centre of Saanich. Royal Oak citizens led the move to incorporation of the District of Saanich in 1906 and it was the seat of municipal government until 1965. Royal Oak was farmed from the 1860s, and major suburban subdivisions, including Broadmead, did not occur until later in the twentieth century.
SourceHeritage Planning Files, District of Saanich
Éléments caractéristiques
Key elements that define the heritage character of Royal Oak Community Hall include its:
- form, scale and massing, including a fine sense of proportion
- low pitched hip roof
- symmetrical facade, with two hipped roof pavilions, flanking the central entrance
- facade details such as a contrasting string course with signboard
- cladding, the lower two-thirds has drop siding and, above a wide string course, the top third is cedar shingled
- four opaque coloured glass windows, the upper ones with Tudor-arched headers
- continuous series of decorative brackets under the eaves
Fin du texte du répertoire
Emplacement
48.49528° N, 123.38952° W
Itinéraire (s’ouvre dans un nouvel onglet)L’inscription au répertoire ne rend pas un lieu accessible au public. Beaucoup sont des résidences ou des commerces privés; admirez-les depuis la rue.

Chargement de la carte…
À proximité
Les 67 lieux de Saanich
Lieux semblables
Les lieux dont la description du répertoire se rapproche le plus de celle-ci.
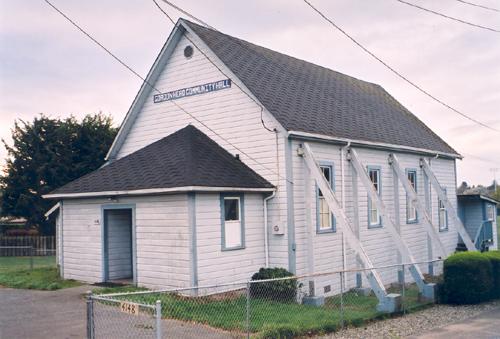 Gordon Head Community HallSaanich, Colombie Britannique
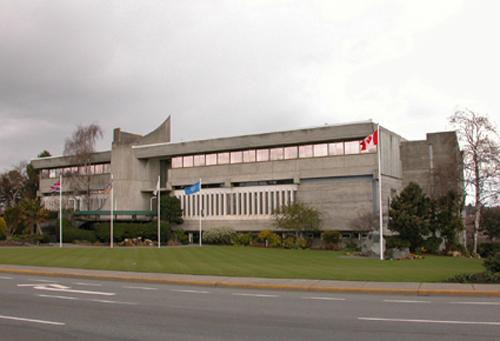 Saanich Municipal HallSaanich, Colombie Britannique
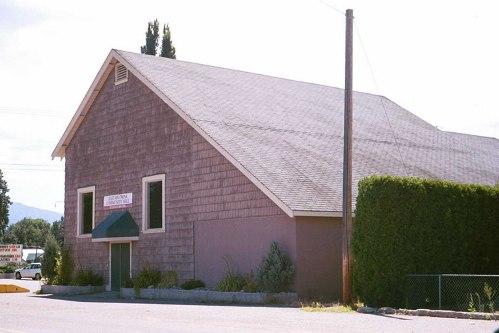 East Kelowna Community HallKelowna, Colombie Britannique
 Robin OakOak Bay, Colombie Britannique
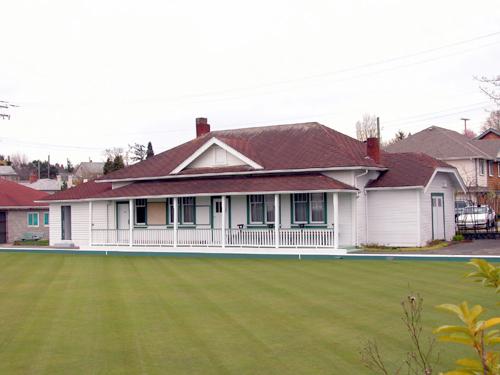 Hampton HallSaanich, Colombie Britannique
 Qualicum Beach Community HallQualicum Beach, Colombie Britannique
Tiré du Répertoire canadien des lieux patrimoniaux, dans sa dernière mise à jour du 12 décembre 2025. Le texte du répertoire est reproduit mot pour mot.