Structure patrimoniale inscrite au répertoire
Reid's General Store
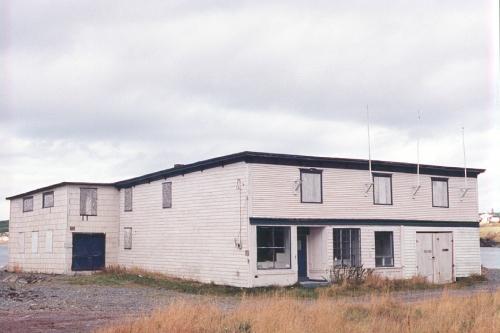
Photo: Heritage Foundation of Newfoundland and Labrador, 2003
- Reconnaissance
- 2003
- Par
- Heritage Foundation of Newfoundland and Labrador
Le texte du répertoire, mot pour mot
Description
Reid’s General Store is a shed-roof timber framed building located in Heart’s Delight, Trinity Bay. The designation is confined to the footprint of the building.
Valeur patrimoniale
Reid’s General store has been designated a heritage structure because of its architectural and social values.
Architecturally, this shed roofed, timber framed building is very important because it represents a style of fishery buildings commonly seen throughout Newfoundland in the early 1900s. At the front of the building there was a commercial shop, complete with the typical large storefront windows, a recessed doorway and decorative detailing. The exterior storefront is covered in clapboard siding, which conveyed a neat appearance, in contrast to the back of the building which is covered in rough wooden shingles, reflective of the utilitarian use of that end of the building.
During its operation, Reid’s General Store played an important role in the community of Heart’s Delight. Built and operated by Fredrick Ellis Reid, this store housed a fish store, salt shop, herring factory, carpentry shop, flour store, and a wharf were many schooners docked. Heart’s Delight and many of the surrounding communities relied on the business for both employment and survival. The business was passed on to Fredrick’s son, Ellis Reid, who continued to run the business until the early 1980s when he built a new building.
SourceHeritage Foundation of Newfoundland and Labrador, unnumbered property file, Heart's Delight - Reid's General Store
Éléments caractéristiques
All elements that define the building's early 20th century commercial design including;
- shed roof;
- elements typical of a 20th century storefront including recessed doorway and large windows;
- timber-frame construction and the use of wooden shingles and clapboard siding;
- layout of building;
- simple exterior detailing;
- size and dimensions of building;
- all interior fixed features that reflect the original usage of building; and,
- location near water and government wharf.
Fin du texte du répertoire
Emplacement
47.77102° N, 53.46497° W
Itinéraire (s’ouvre dans un nouvel onglet)L’inscription au répertoire ne rend pas un lieu accessible au public. Beaucoup sont des résidences ou des commerces privés; admirez-les depuis la rue.

Chargement de la carte…
À proximité
 Burgess Fishing Property Municipal Heritage Building10 km · Whiteway · 1890
 Heart's Content Cable Station13 km · Heart's Content · 1875
 Heart’s Content Registered Heritage District13 km · Heart's Content
 Cable Staff House #114 km · Heart's Content · 1882
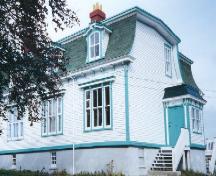 Cable Staff House #214 km · Heart's Content · 1888
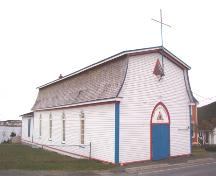 Society of United Fishermen Lodge SUF #114 km · Heart's Content · 1868
Lieux semblables
Les lieux dont la description du répertoire se rapproche le plus de celle-ci.
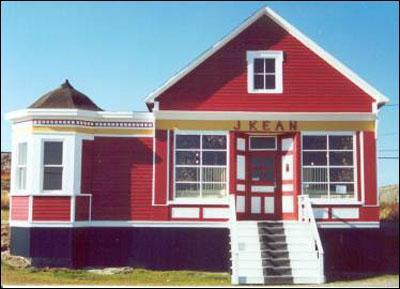
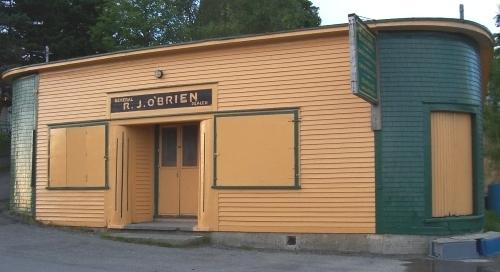
Tiré du Répertoire canadien des lieux patrimoniaux, dans sa dernière mise à jour du 12 décembre 2025. Le texte du répertoire est reproduit mot pour mot.