Regent Hotel
Description
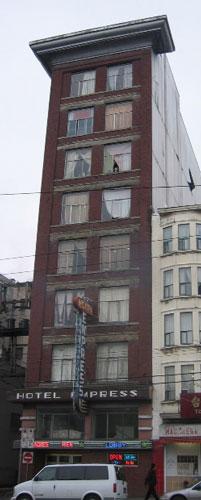
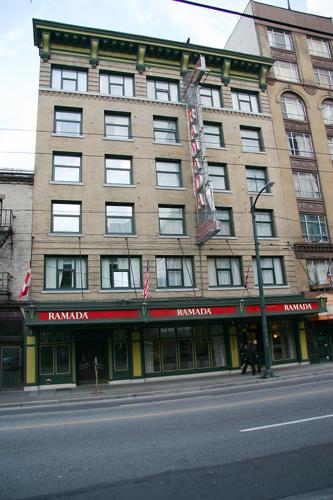
The Regent Hotel is an eight-storey Chicago-style early skyscraper on the south side of East Hastings Street in Vancouver.
Valeur patrimoniale
At the turn of the twentieth century, this area of Vancouver developed as a shopping area as commercial activity spread outward from its early roots in Gastown. As the young city grew, so did its commercial district. It was the home of several hotels, lodgings, and small retail outlets, which were established to serve the growing blue-collar population.
Built in 1913 for Art Clemes by architect Emil G. Guenther, the building is significant because it is one of two adjacent buildings from the same era with arched windows. Art Clemes was a partner in Alexander Pantages' theatre next door, which explains the similarities in their construction and some of the window design. The Regent Hotel's fine finishes would indicate that it catered to tourists and business travelers, who were expected to arrive after the completion of the Canadian Northern Railway and the Panama Canal. In addition to providing accommodation, the Regent also offered services, including a barber shop, cigar store, and shoe shine stand, all catering to the largely male travelling public.
The Chicago-style grid - including the Louis Sullivan-inspired decorated spandrels - presents a symmetrical face to the street, while the pilasters emphasize the verticality of the structure. The building illustrates the increasing use of technology; buildings of this height were only possible with the use of steel frames, concrete and the development of the elevator.
The Regent Hotel has been renovated by the Downtown Eastside Residents' Association as affordable social housing. It therefore continues the transient nature of accommodation in the Hastings Street area.
Source: City of Vancouver Heritage Conservation Program
Éléments caractéristiques
The character-defining elements of the Regent Hotel include:
- its early skyscraper form, scale and massing
- built right to the lot line with no setbacks
- its functional relationship with other buildings within the Hastings Street strip and adjoining neighbourhoods
- characteristics of the Chicago style including: pilasters which terminate in arches, indented spandrels with decoration, pattern of fenestration including a single one-over-one double-hung sash flanked by two sets of three one-over-one double hung windows, the overhanging metal cornice on the front of the building with its brackets and dentils
- continued use as accommodation
Location
Loading map...
Lieux similaires
Sites patrimoniaux avec des caractéristiques semblables